
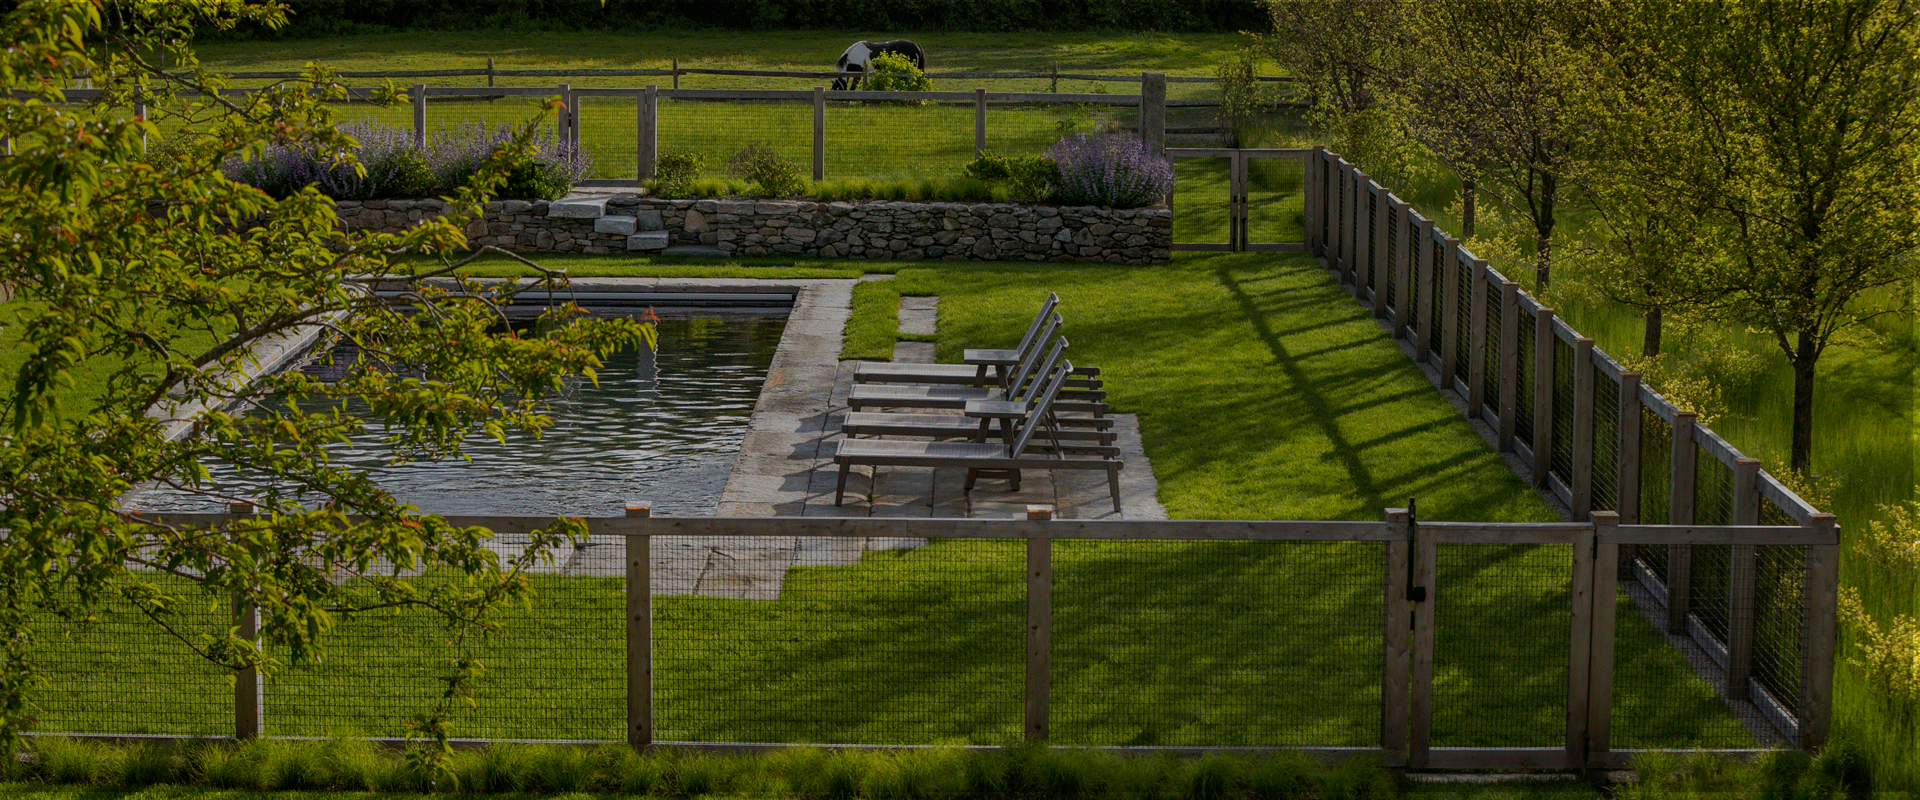
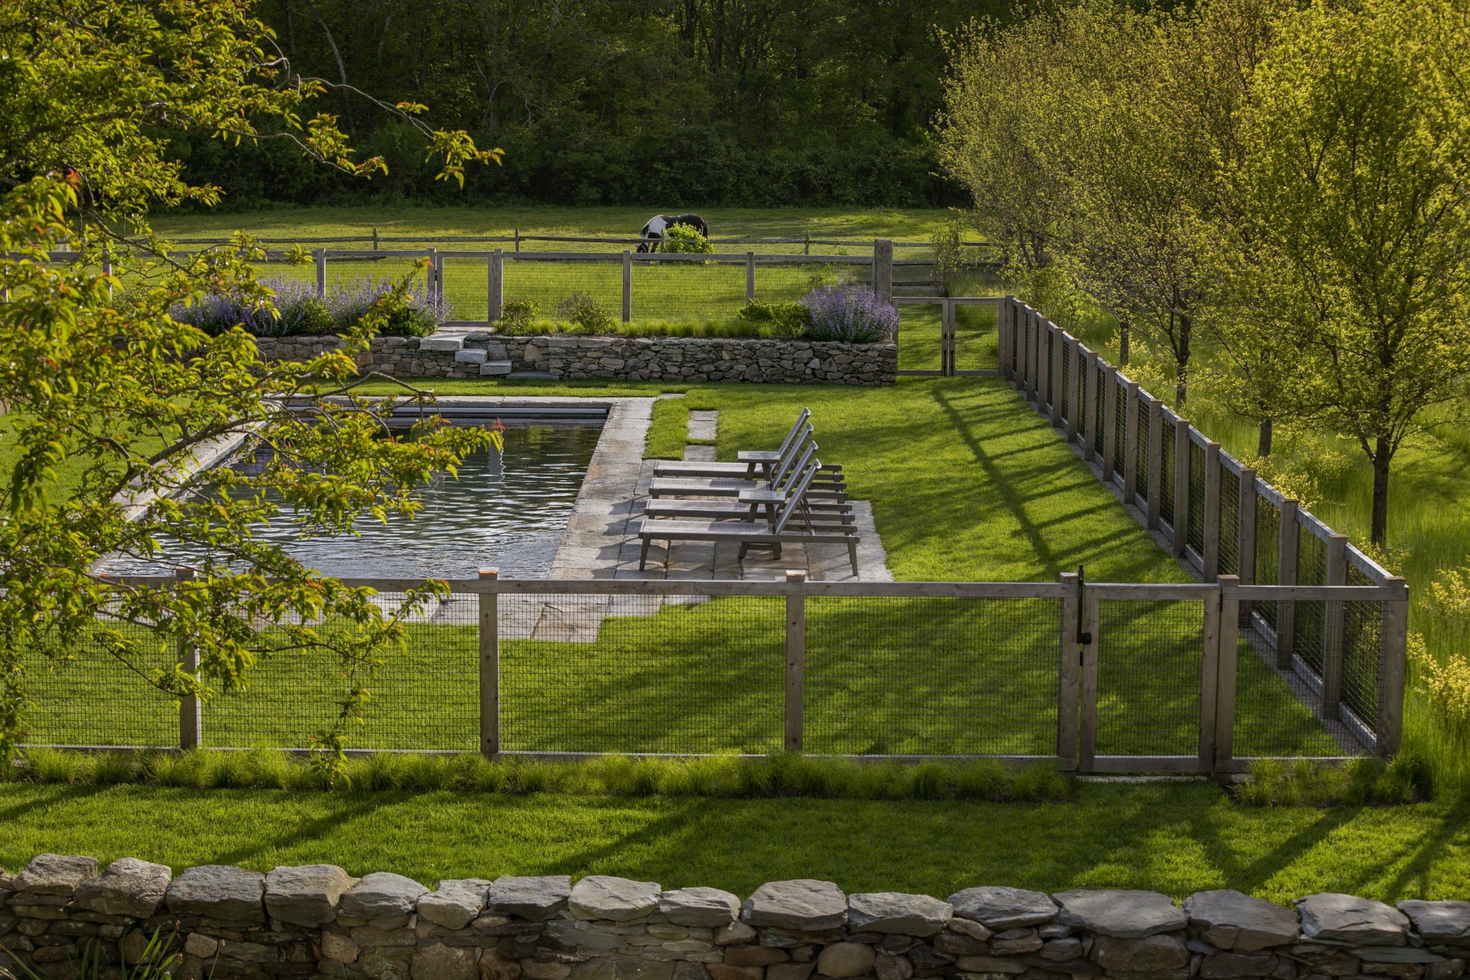
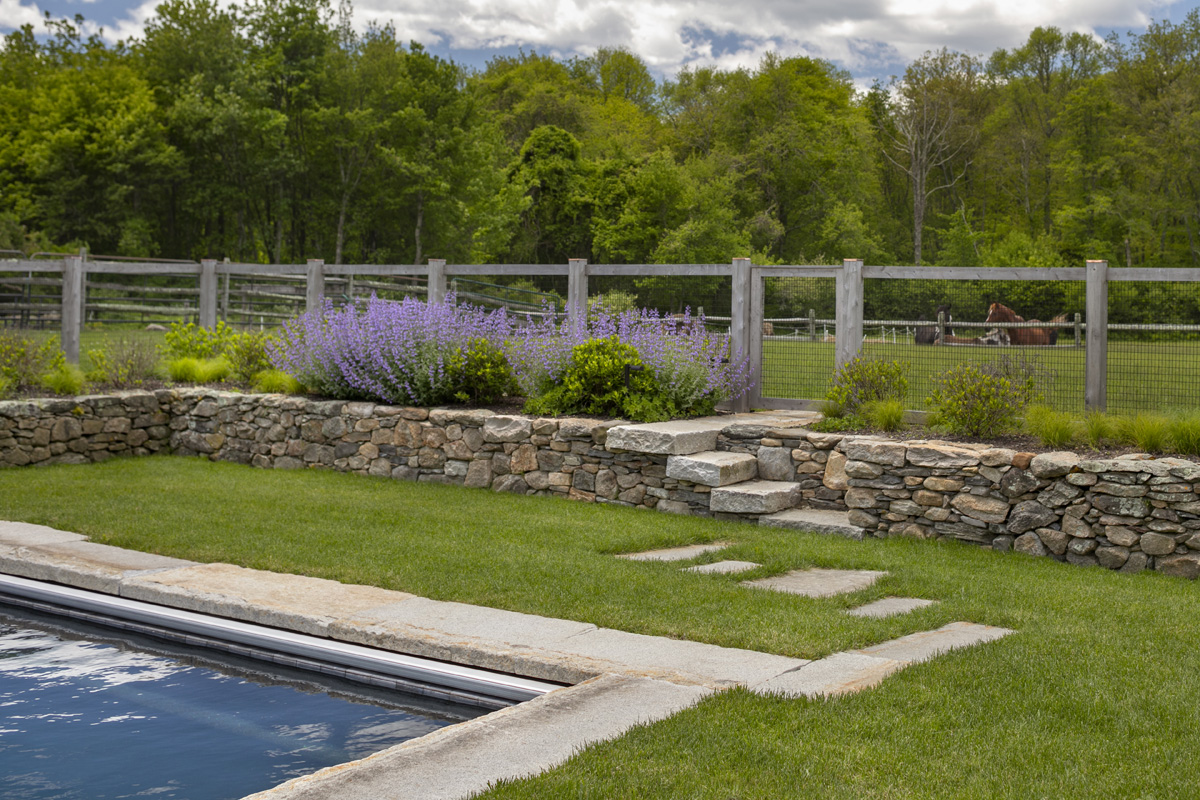
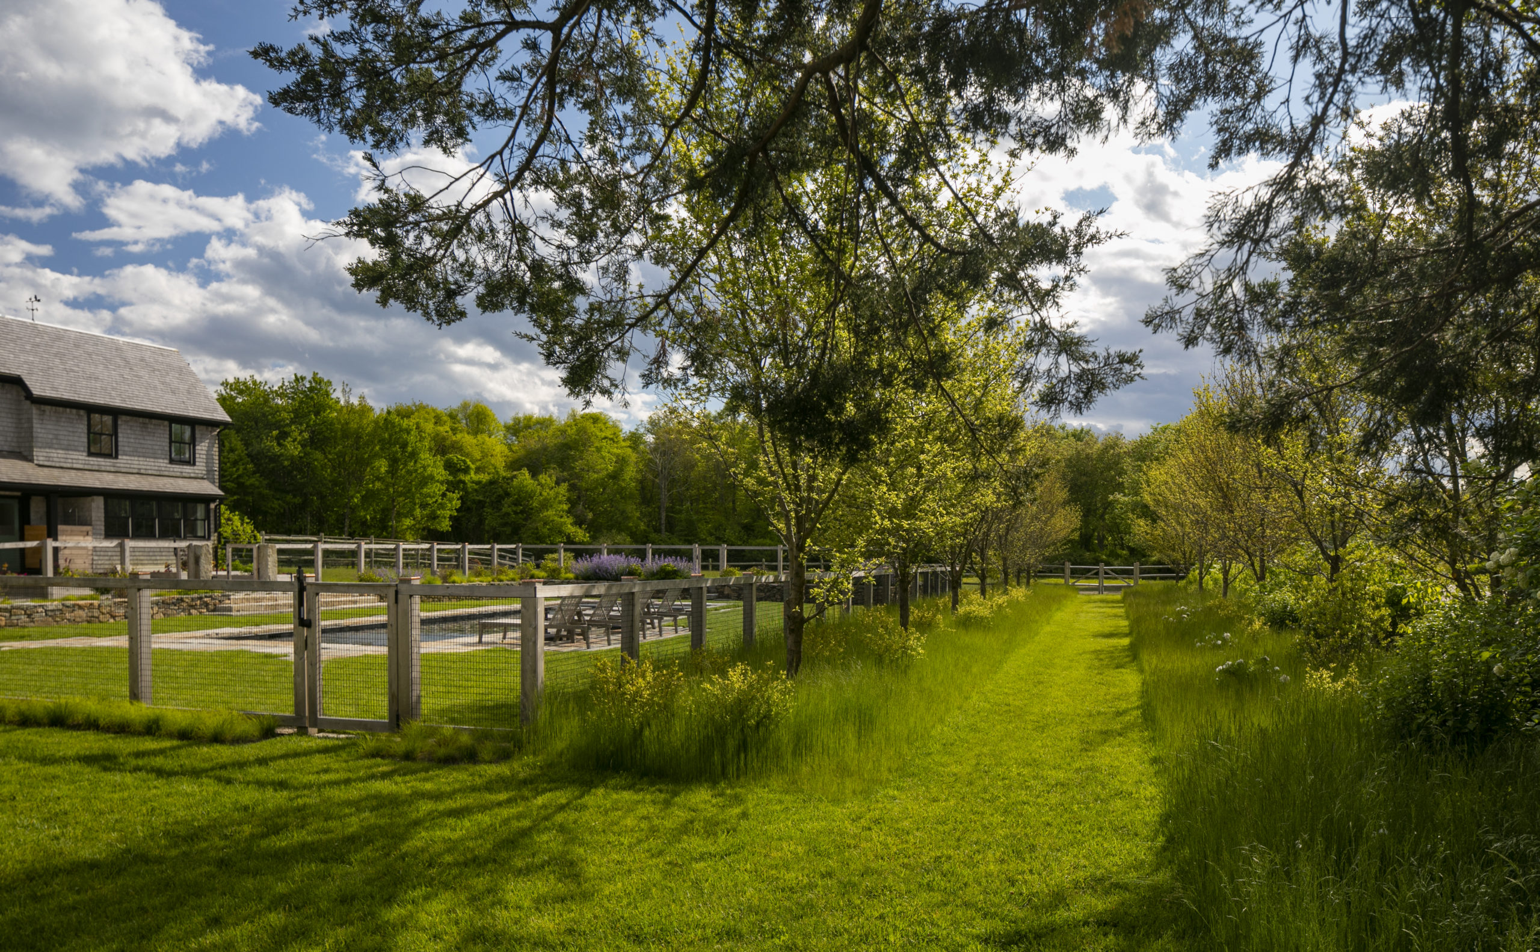
Rectangular pool, lawn, stone walls, flowering plantings, and crabapple trees form the family recreation area; the crabapple allée was planted between the pool and nearby country road to add privacy, separation, and a greater sense of safety.

21st-Century Pastoral Retreat

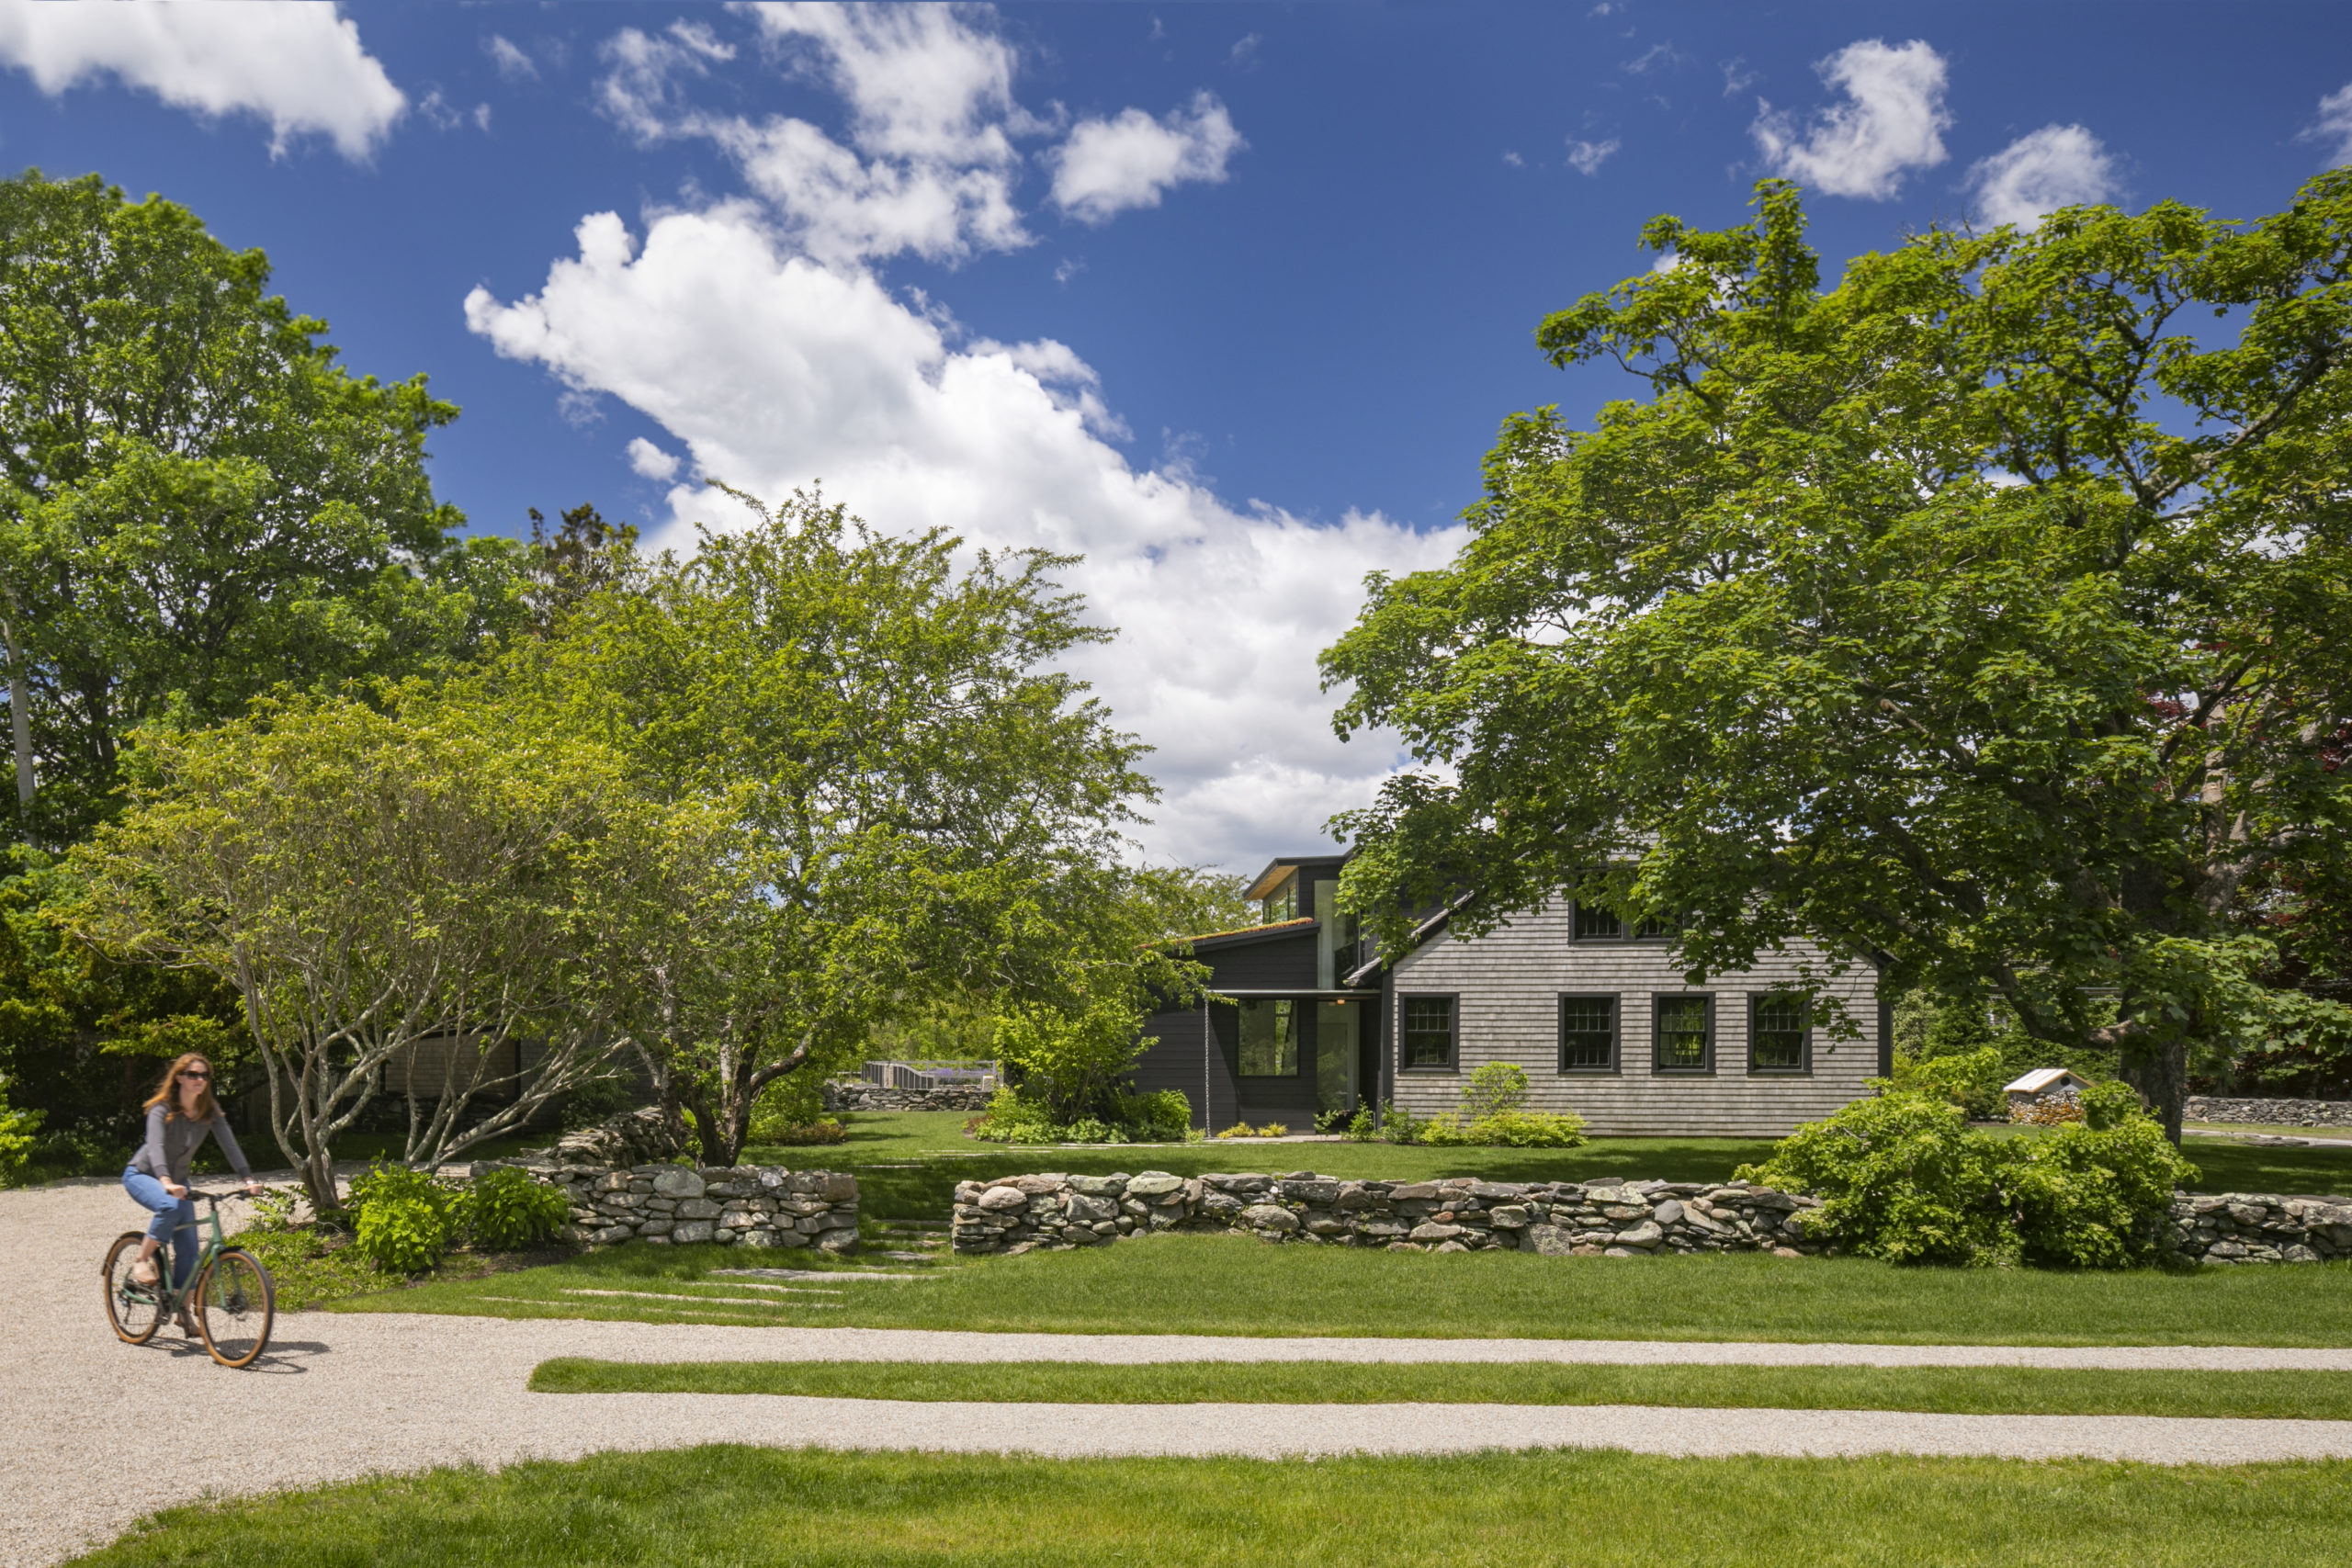
Bordrered by fieldston walls, a twin-track peastone drive with a reinforced turf center strip forms the approach to a restored Little Compton RI farmhouse, creating the feeling of an old farm road befitting the property’s 250-year-old agrarian character.
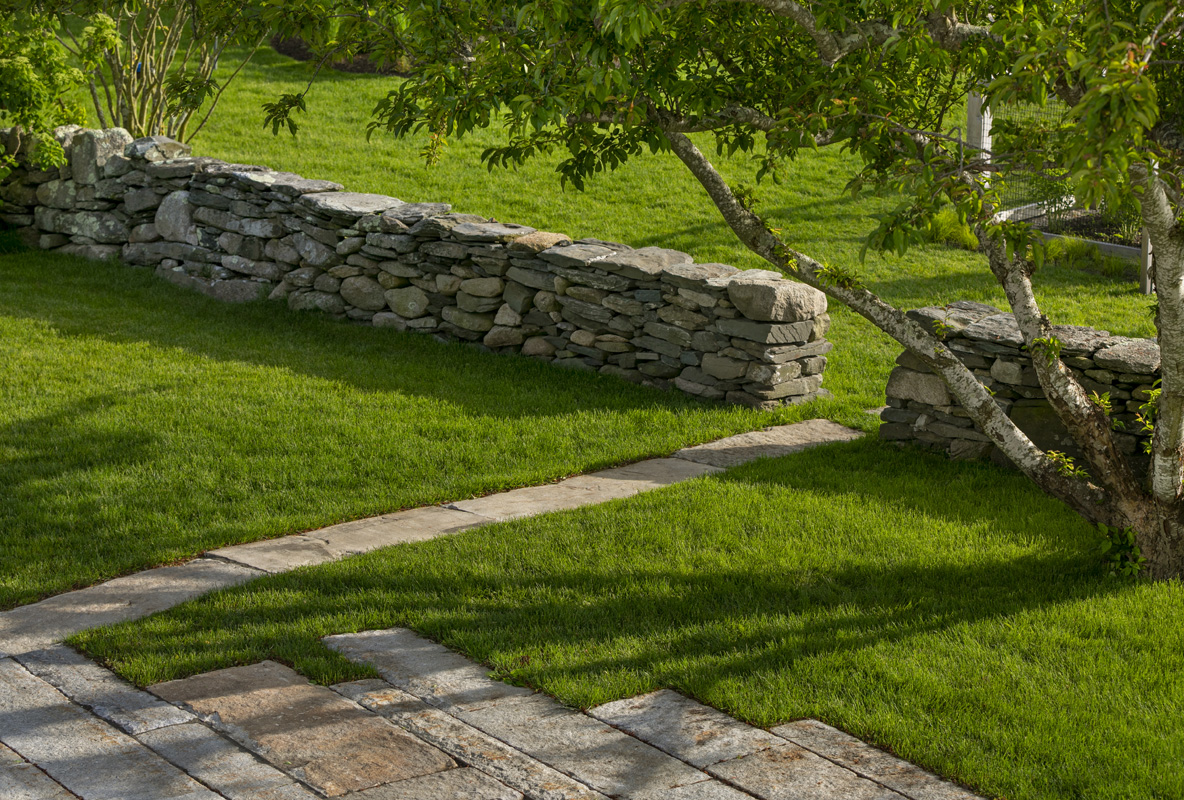
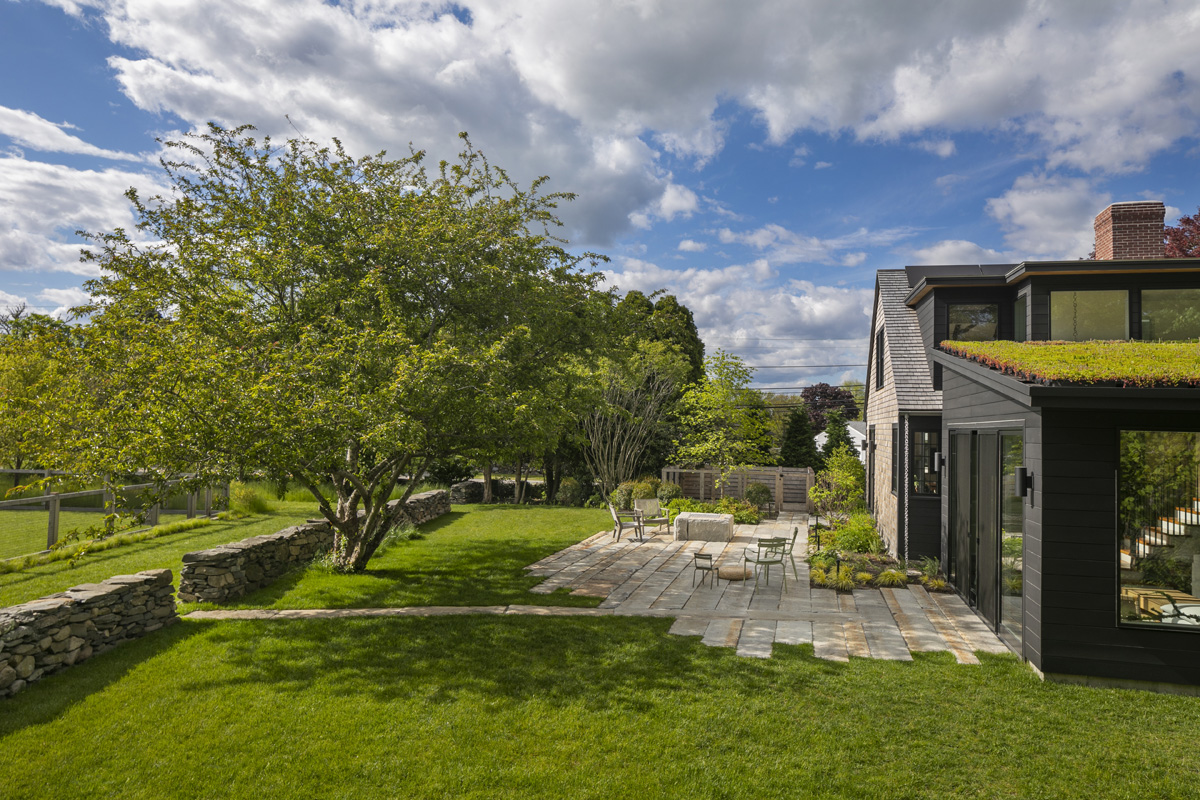
Original dry-stacked farmer wall beside a reclaimed granite path and lawn; the historic wall was mended and carefully opened for circulation, preserving the New England farm character while connecting outdoor areas.
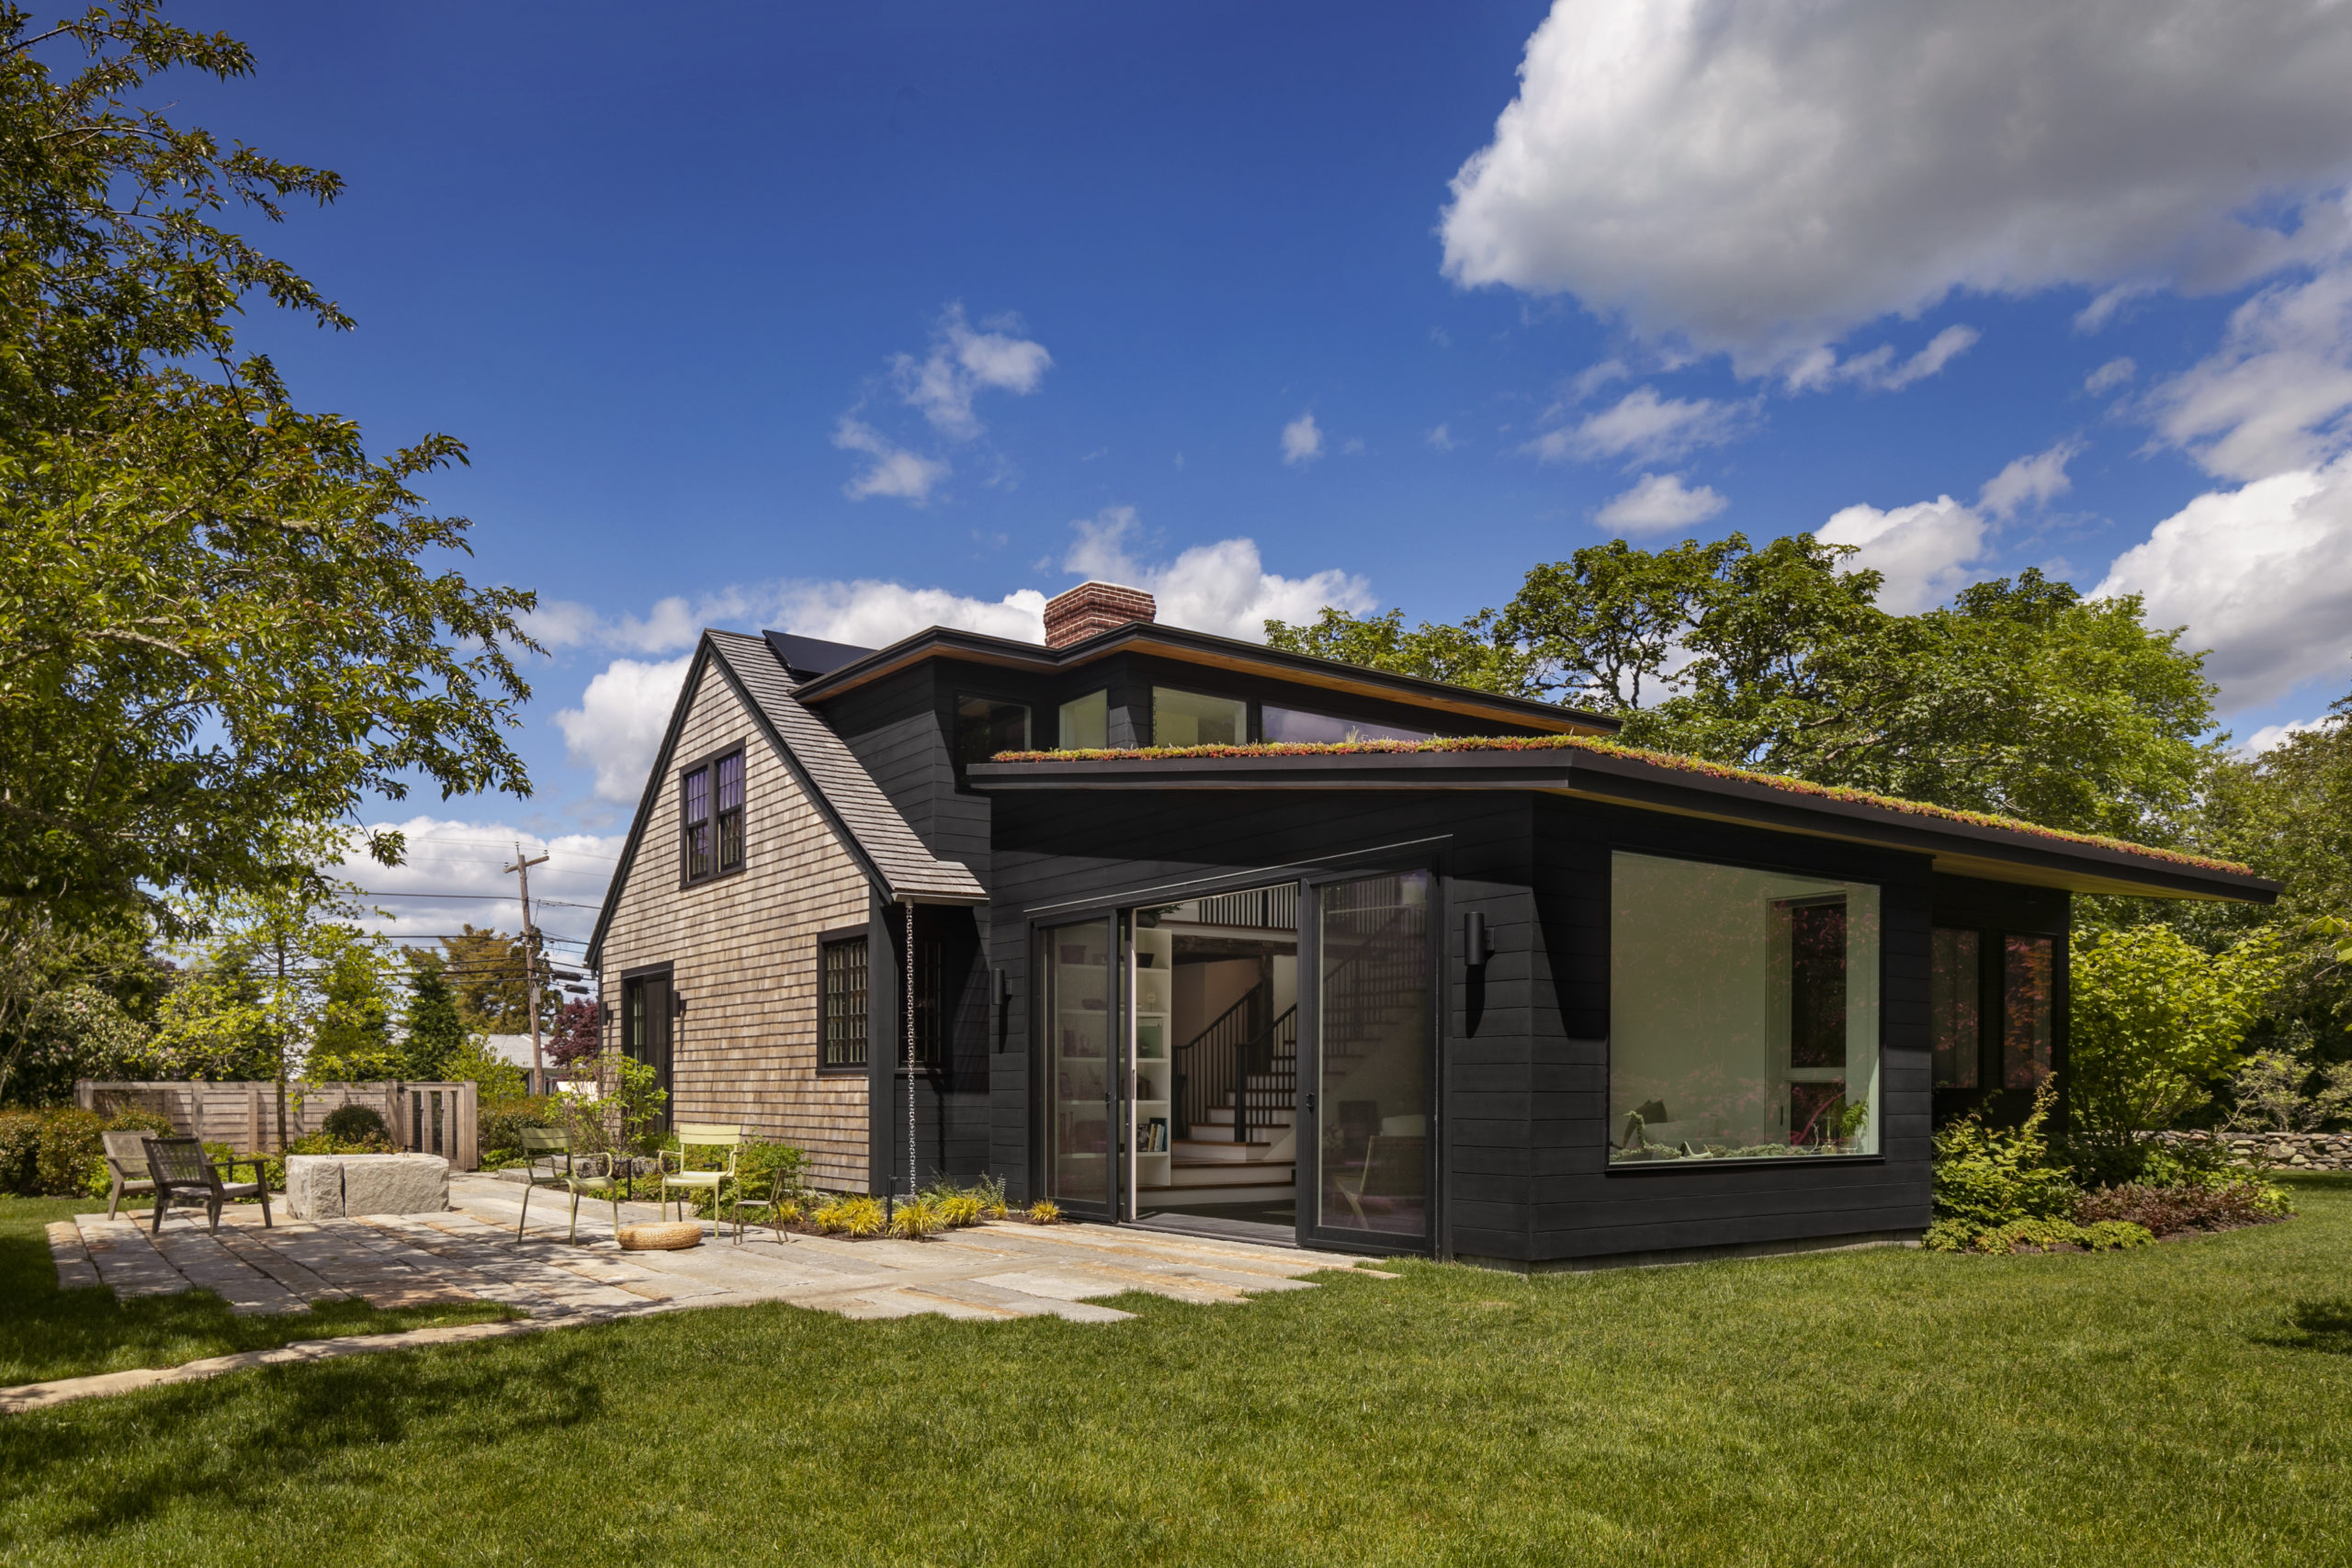
Farmhouse addition and lawn meet a reclaimed granite terrace built from salvaged stone that was hand cut and fitted to create a level walking surface, bringing modern outdoor living into the historic pastoral setting.
Reclaimed granite terrace extends from the farmhouse addition toward repaired dry-stacked stone walls and mature trees; hand-fitted stone creates durable outdoor circulation while retaining the estate’s established farm landscape.
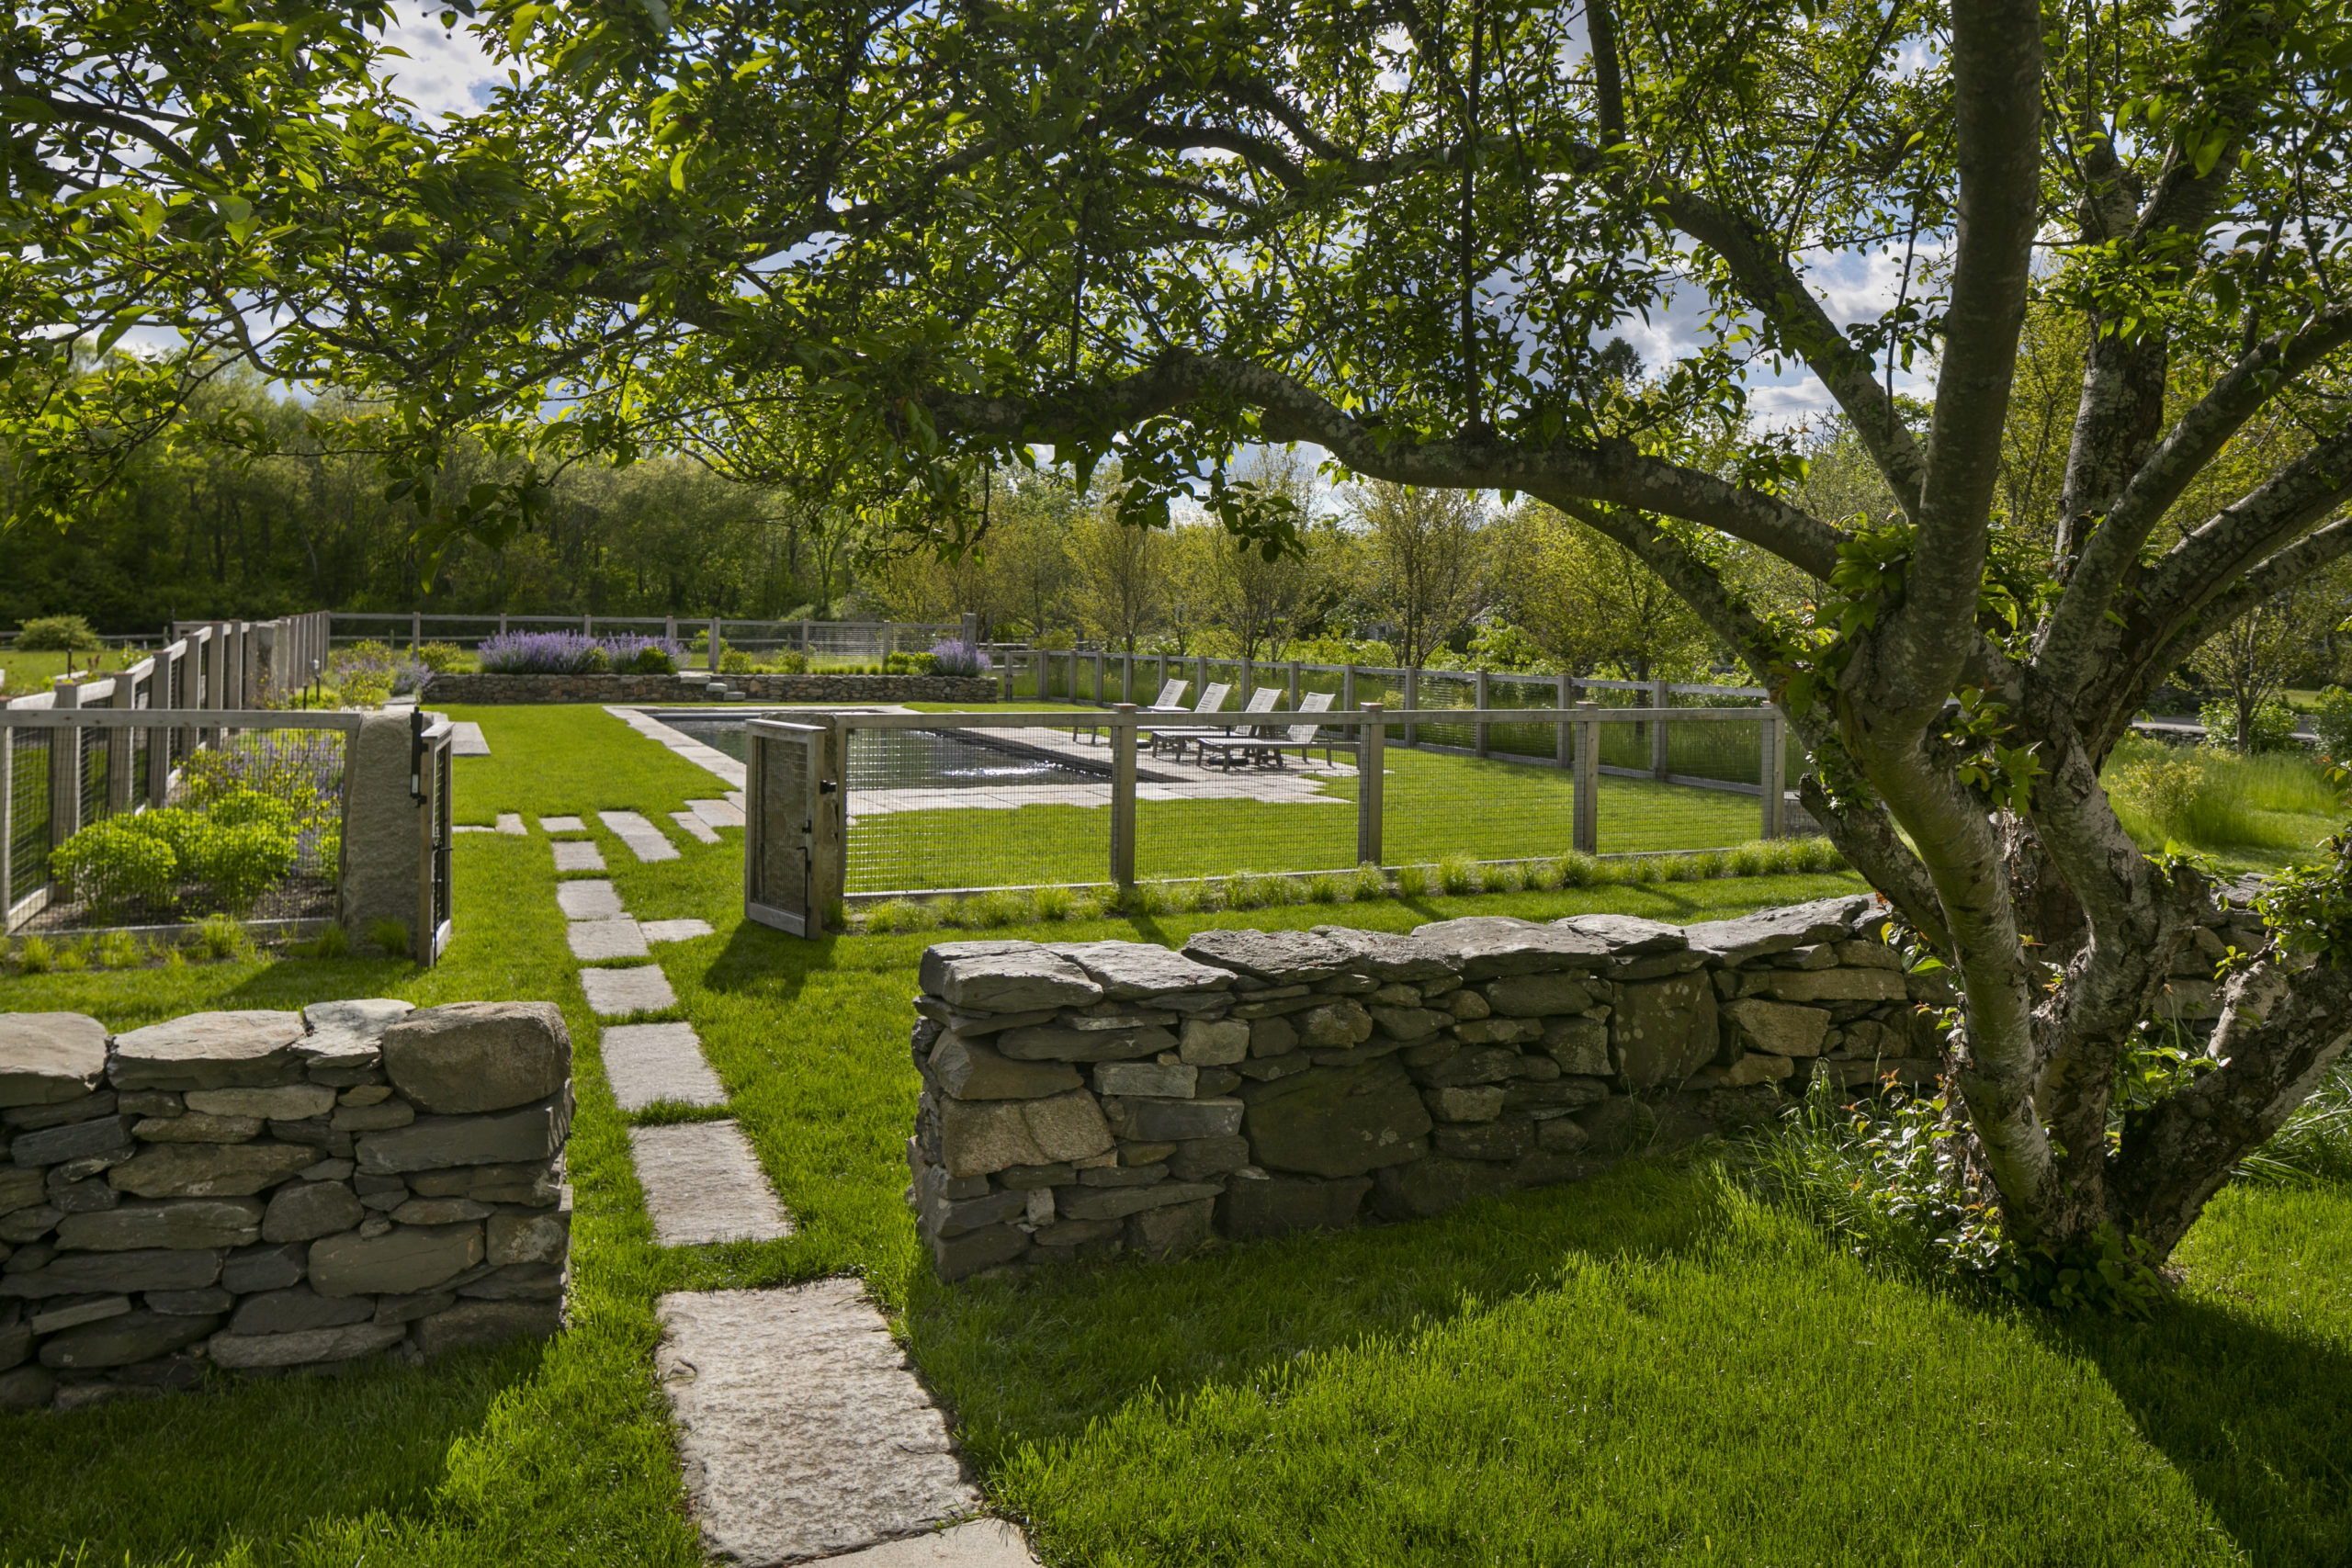
Reclaimed granite stepping stones pass between rebuilt dry-stacked walls and salvaged granite gate posts toward the pool, creating a clear pedestrian threshold while preserving the property’s historic stone-wall network.
Rectangular pool, lawn, stone walls, flowering plantings, and crabapple trees form the family recreation area; the crabapple allée was planted between the pool and nearby country road to add privacy, separation, and a greater sense of safety.
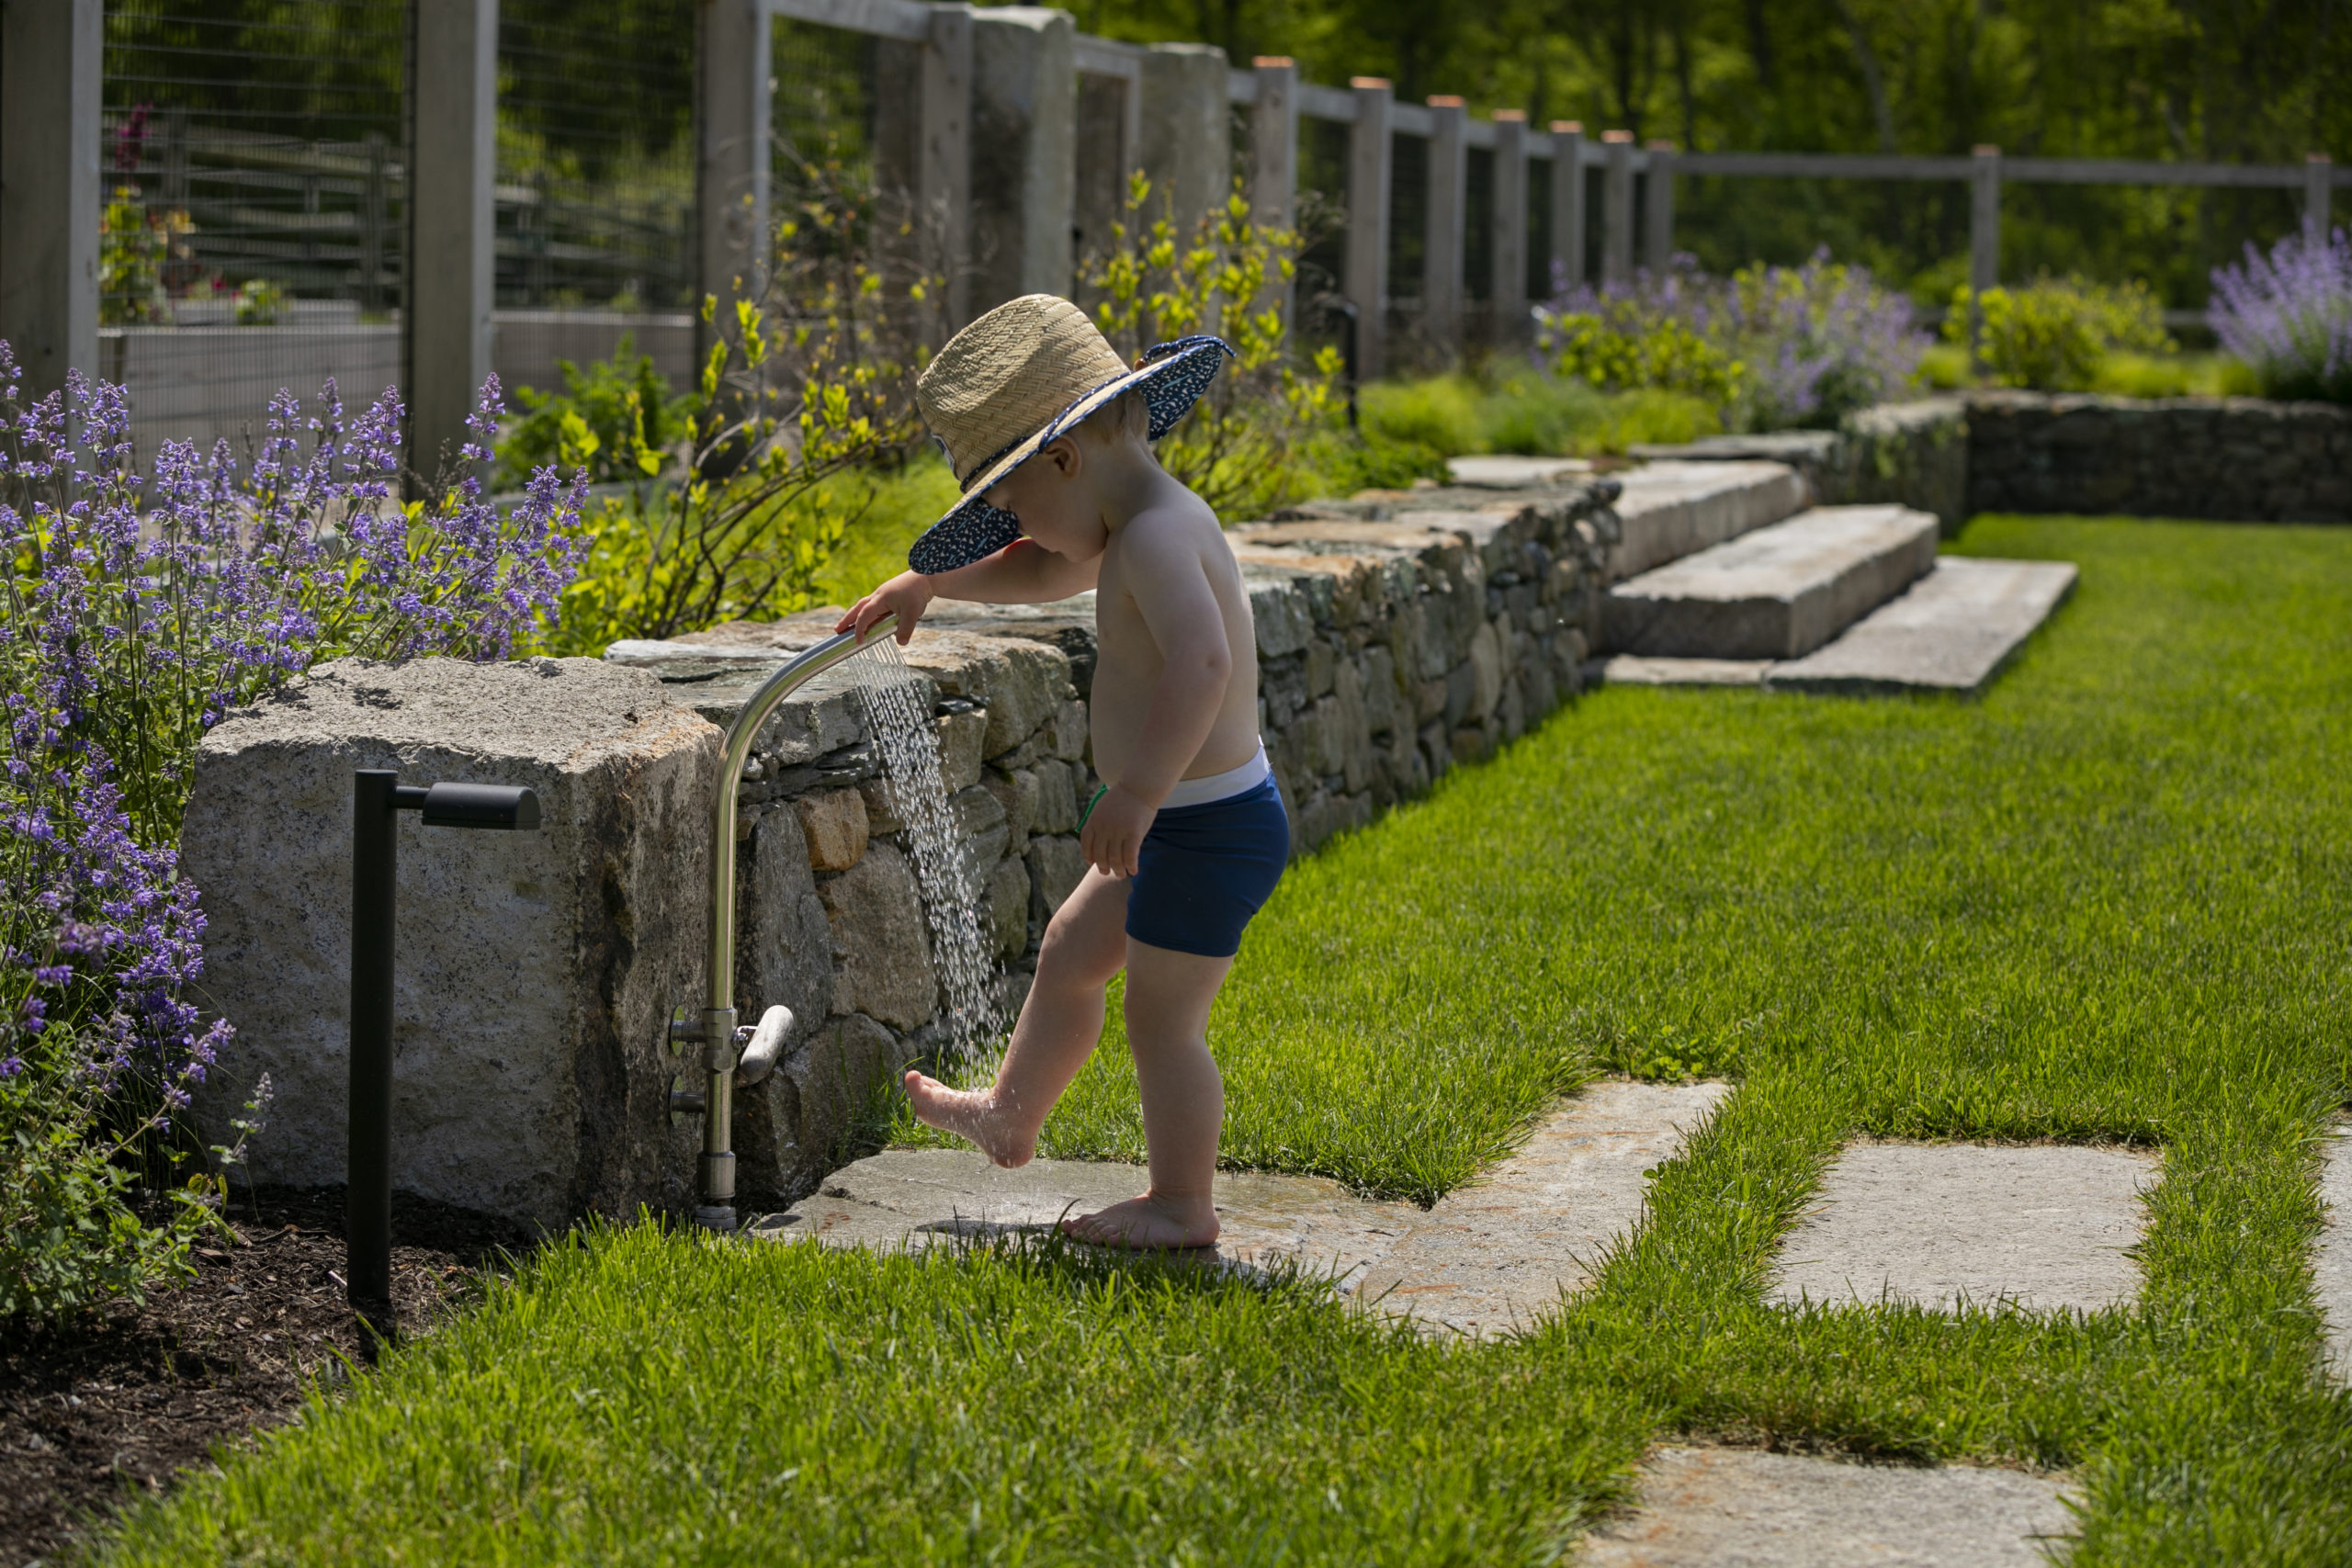
Reclaimed granite steps lead to a poolside foot-washing station beside repaired stonework and perennial planting, creating a practical transition between the pool and lawn while keeping new amenities consistent with the estate’s rustic materials.
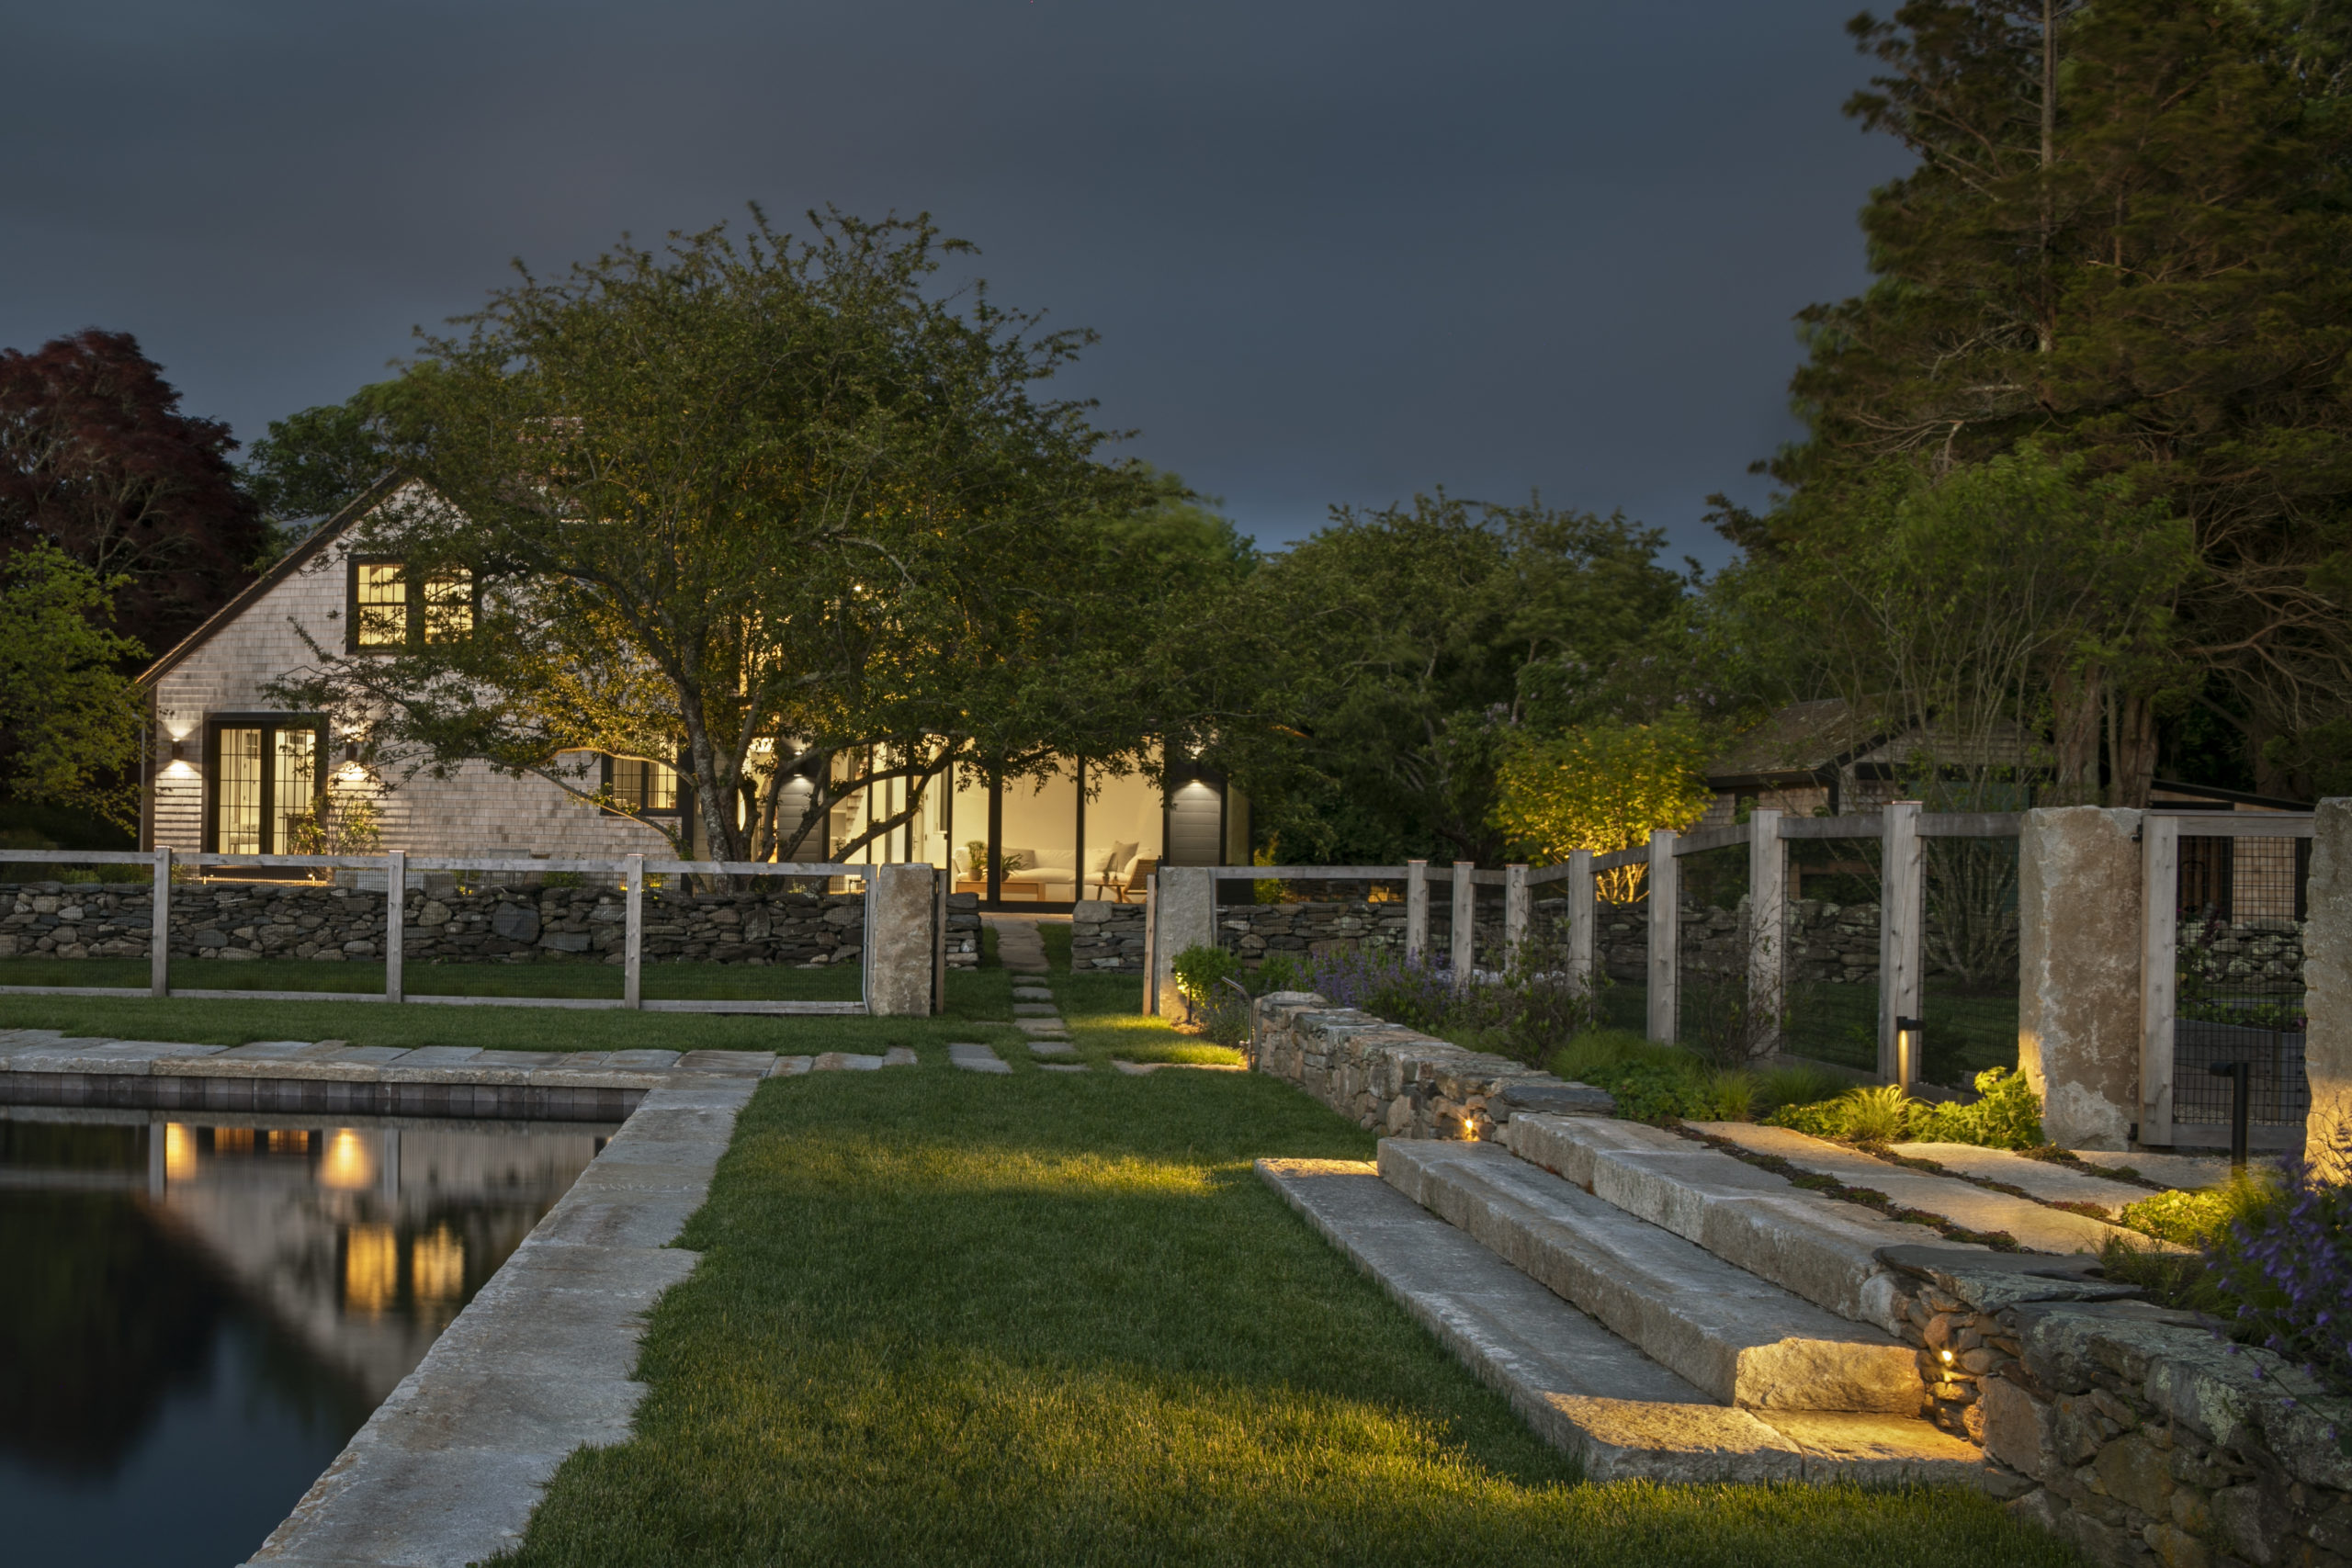
To complement reclaimed grantie pool coping, massive reclaimed granite stairs are built through a reconstructed section of an old stone wall to provide pool access and integrate a major grade transition into the historic farm landscape.
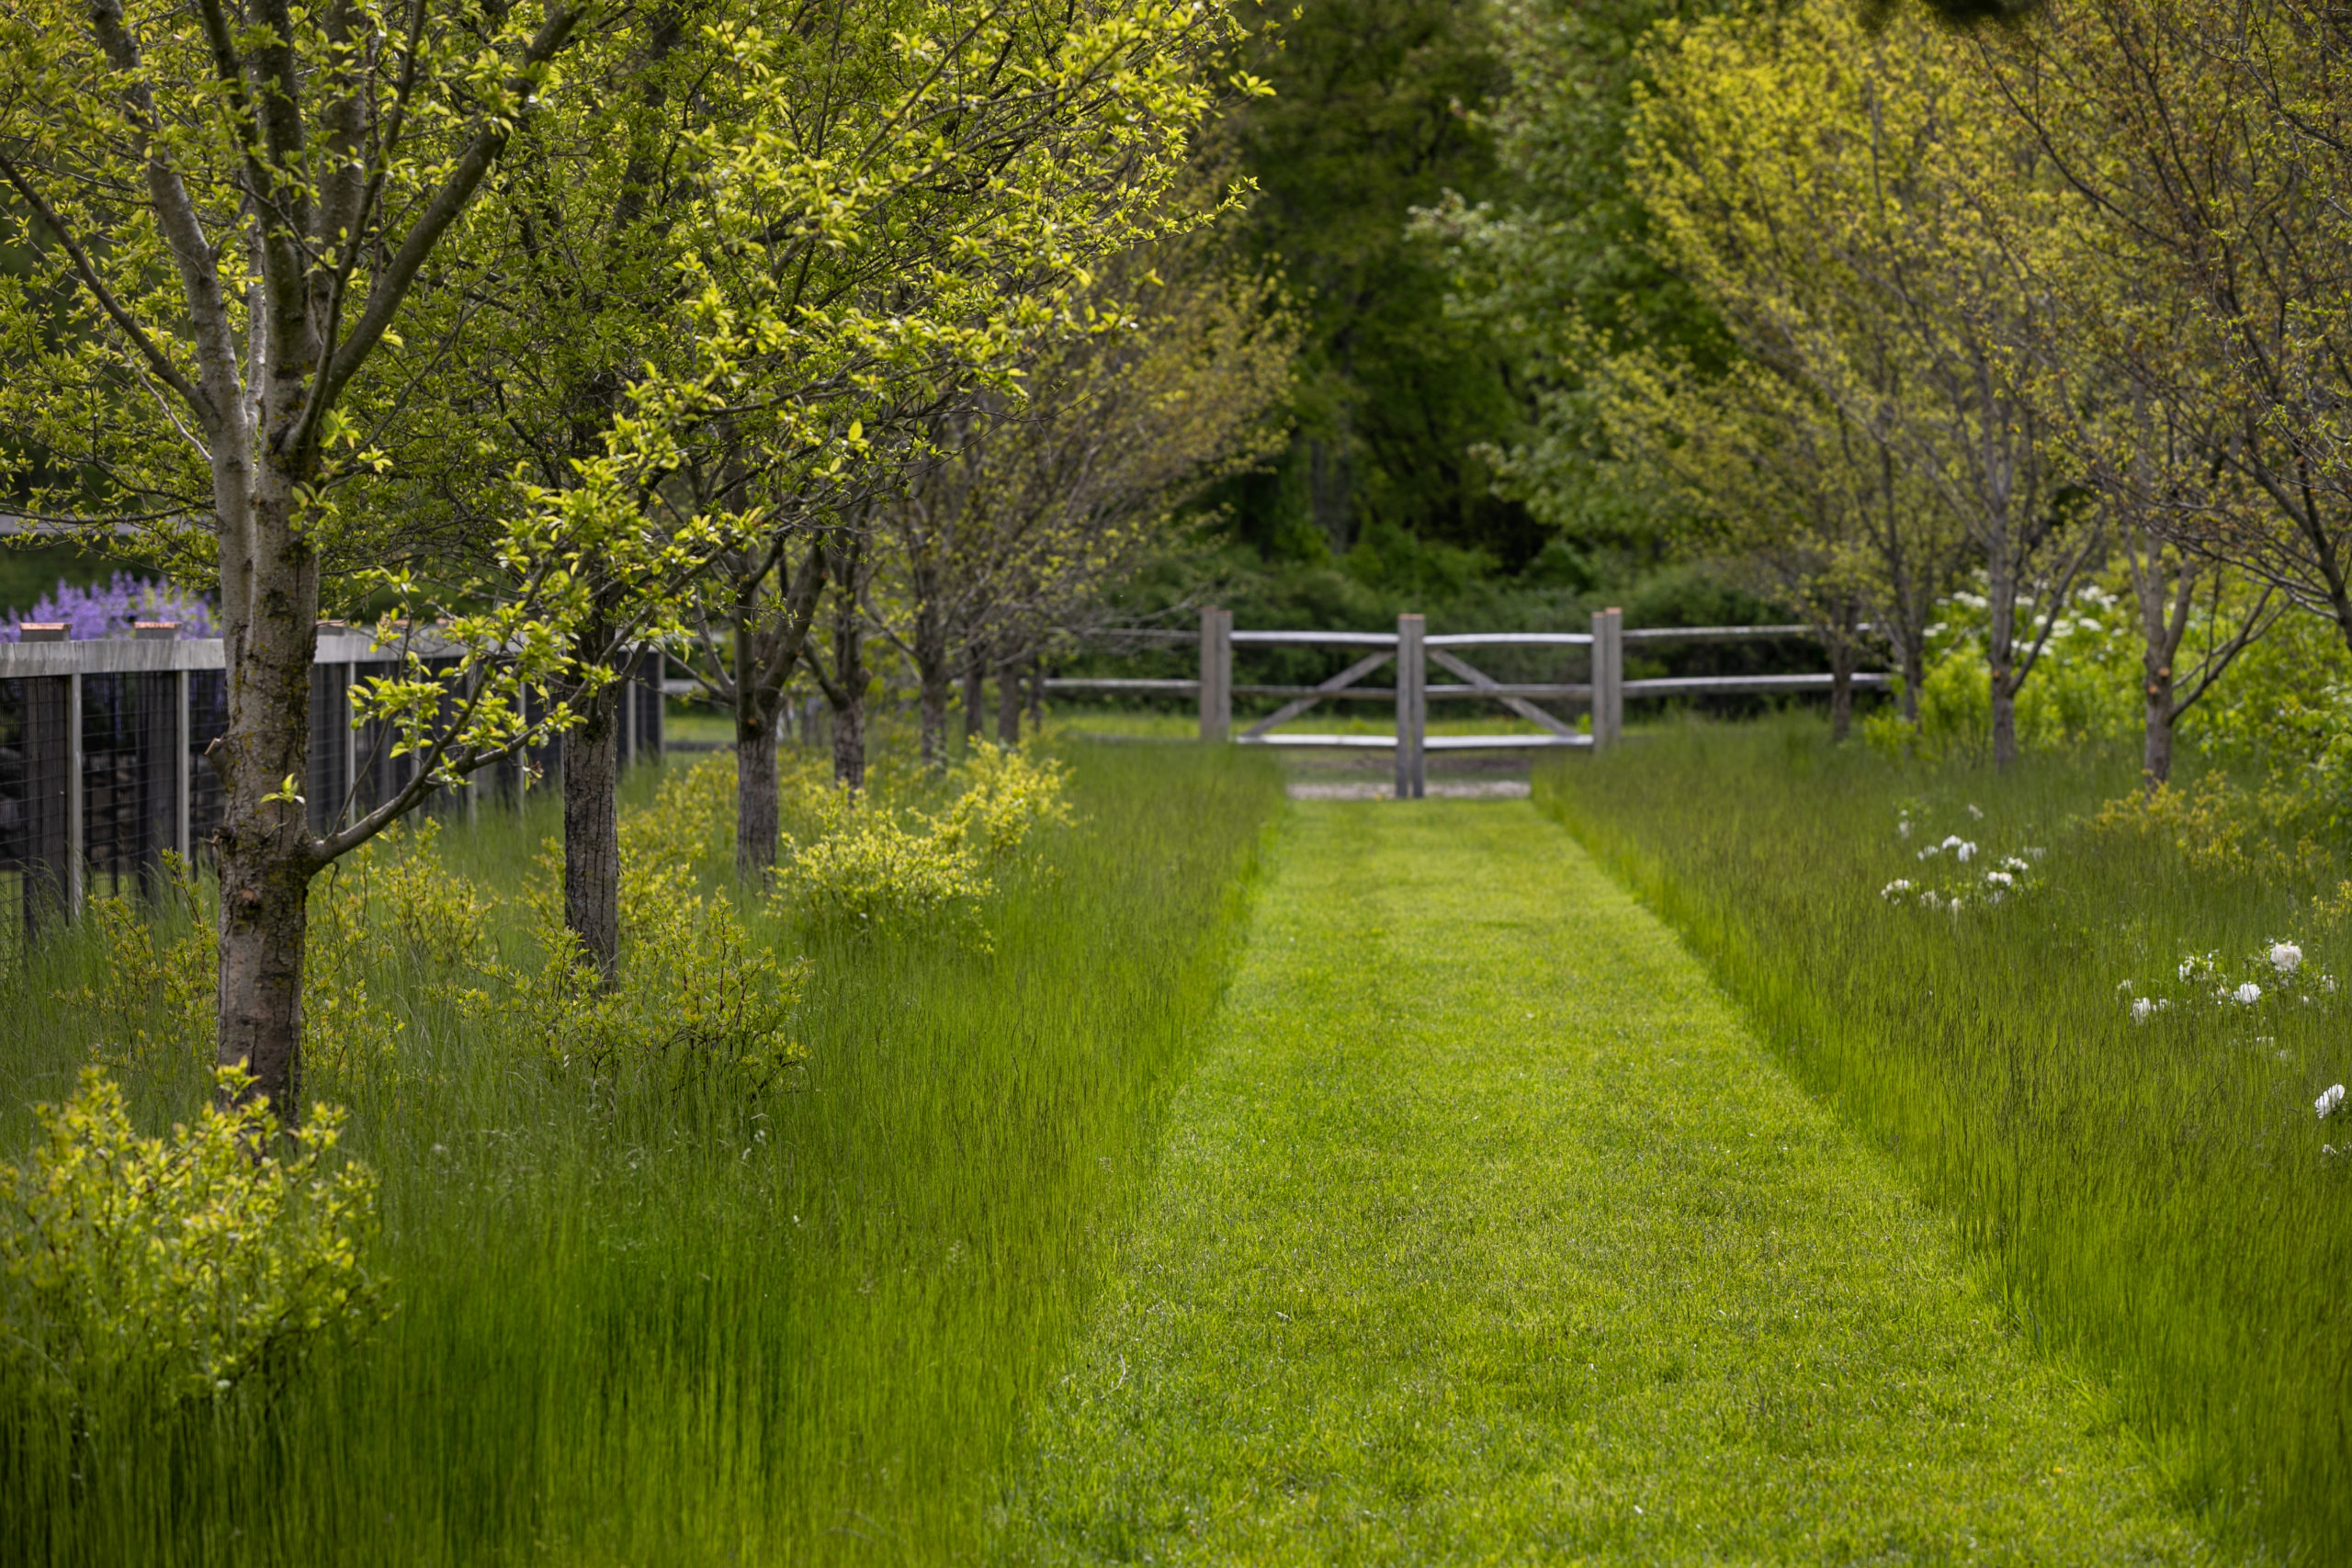
Mown meadow path runs beside the fenced pool through tall grasses and orchard trees toward the barn and paddock, organizing pedestrian circulation while allowing the larger property to retain its pastoral meadow character.
Crabapple trees line a mown meadow path leading toward the barn and paddock; the allée defines circulation through the open landscape and helps create privacy from the family pool area and the nearby country road.
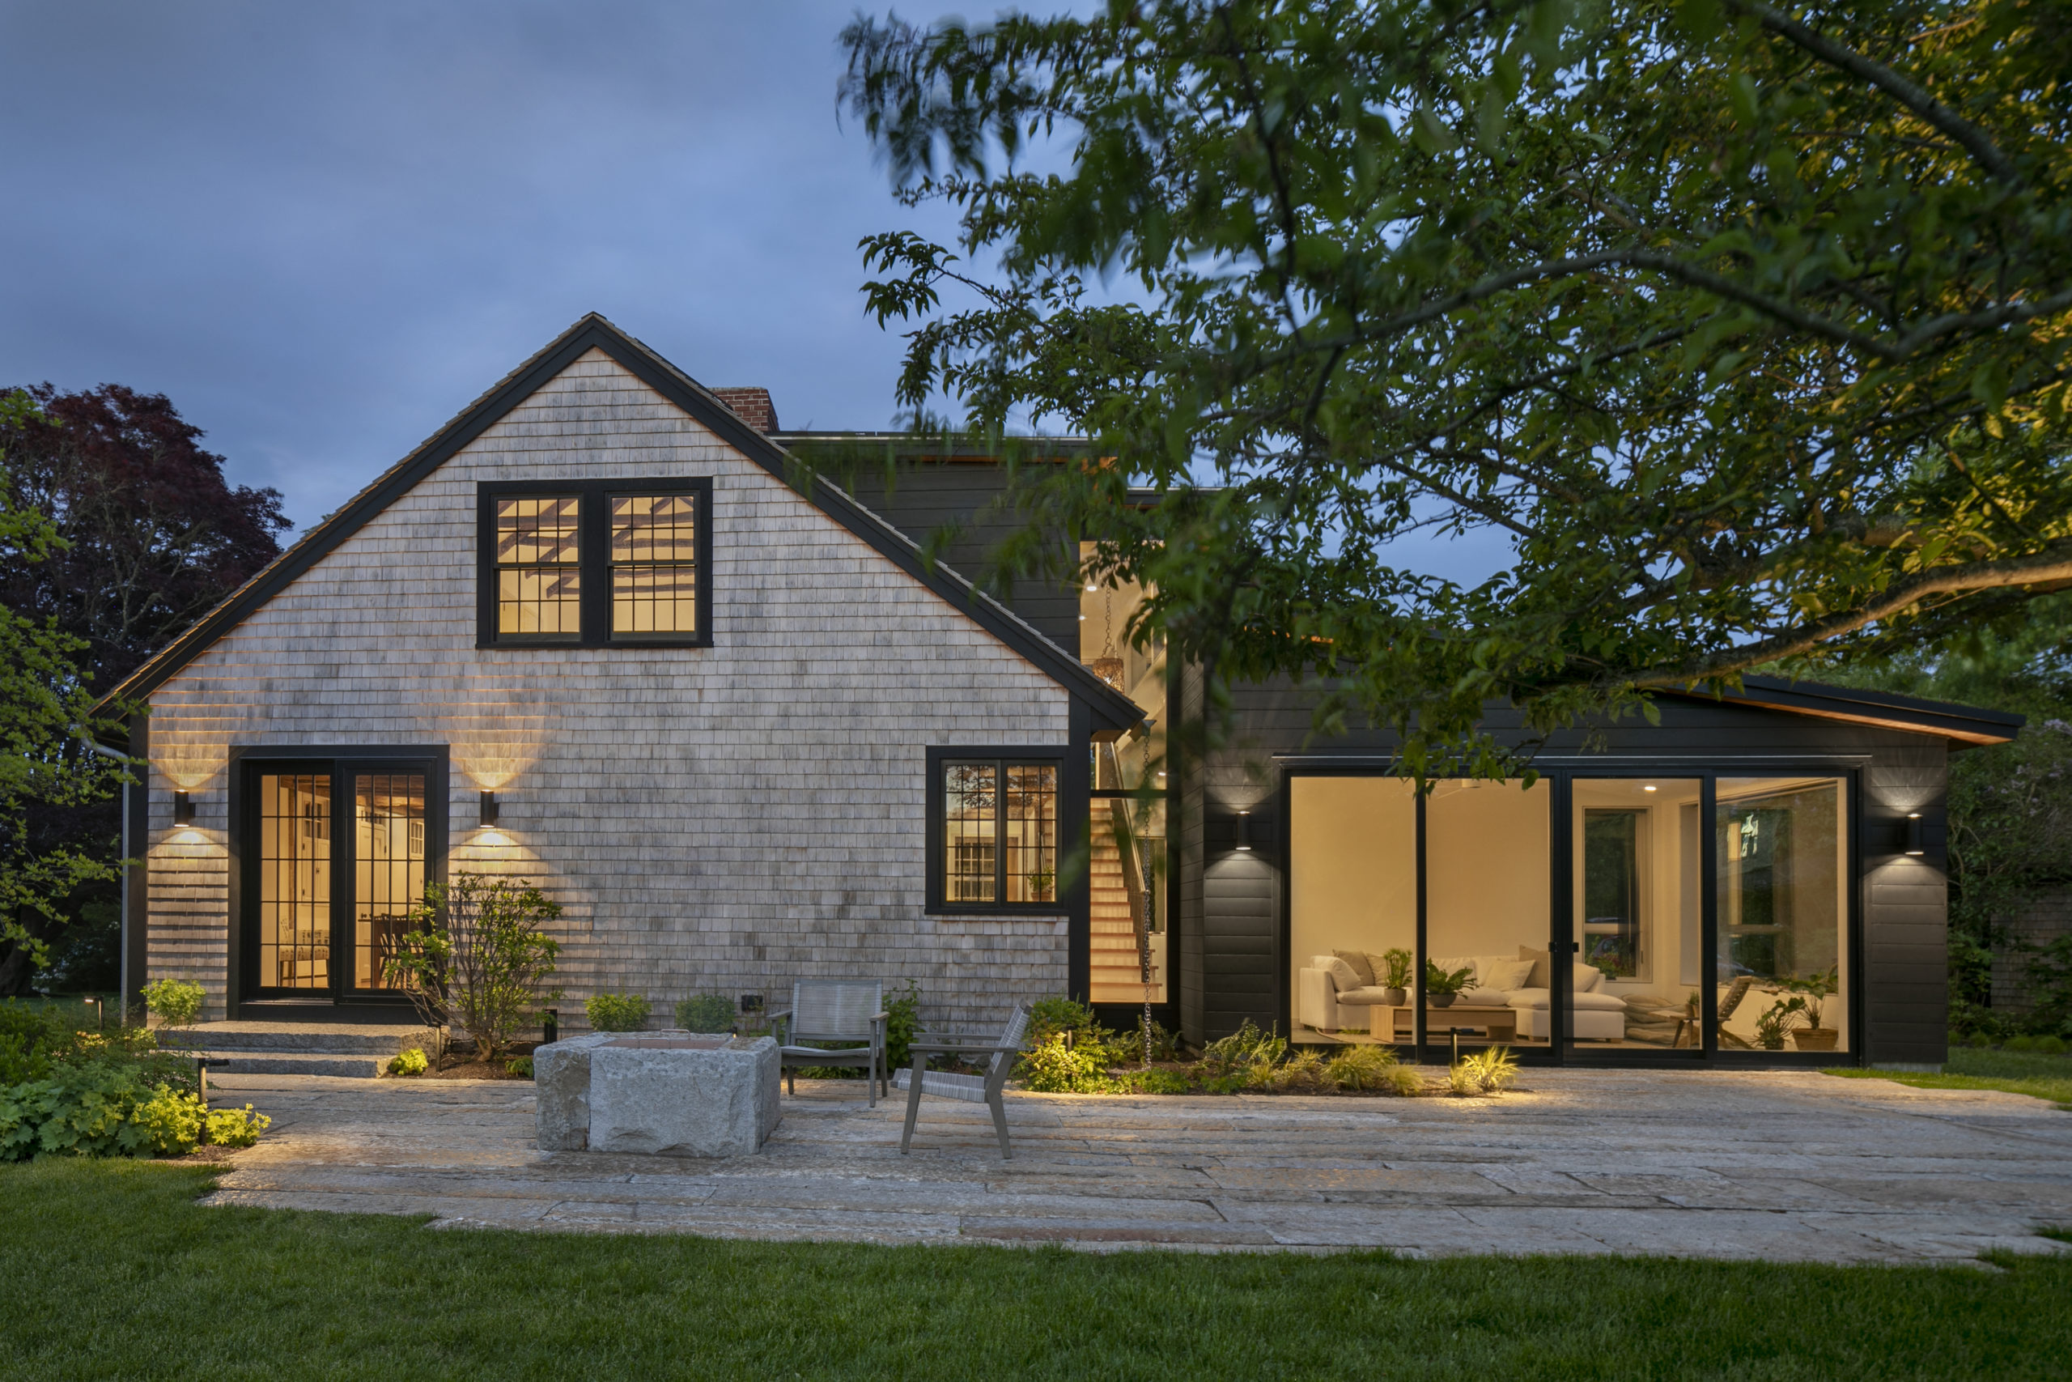
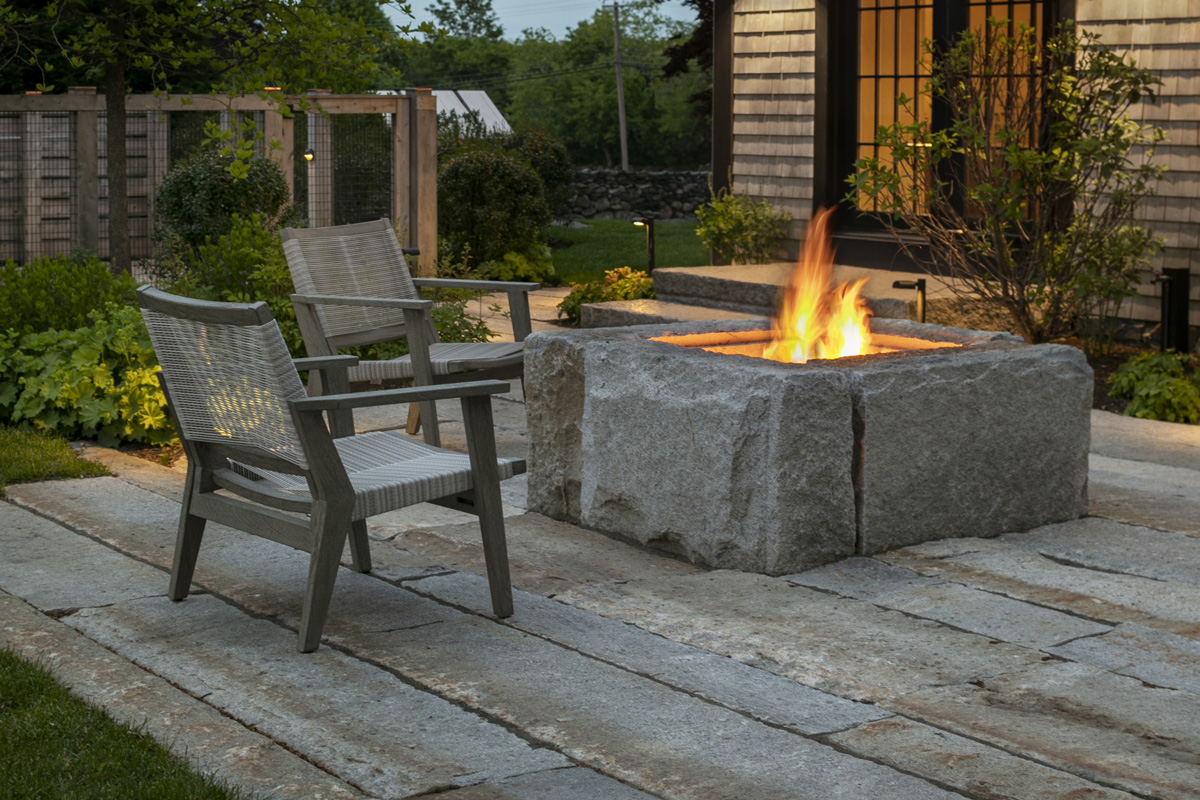
Reclaimed granite terrace and large stone fire pit sit beside the illuminated farmhouse at dusk; massive pieces of reclaimed granite were feathered and wedged,and hand cut to create modern outdoor amenities with the patina of the historic estate.
Large fire pit built from reclaimed granite sits on a hand-cut granite terrace beside the farmhouse; oversized salvaged stone was cut to form the firebox, creating a durable gathering feature that matches the property’s historic material language. Materials were antiqueed for the desired look.
Reclaiimed granite pool stairs are illuminated at night, with integrated lighting for safe egress and to highlight the stonework within the rural Little Compton setting.  The massive reclaimed granite stairs by the pool were placed using slings, excavators, and a vacuum lift to accomodate the immense weight.
No items found.

Location:

Little Compton, RI

Project Partners:

Landscape Architect: Matthew Cunningham Landscape Design Architect: Gale Goff Architect General Contractor: Arkins Corporation Photography: Anthony Crisafulli

Distinctions:

2020 National Association of Landscape Professionals, Silver Award 2021 Rhode Island Monthly Design Award 2022 Boston Society of Landscape Architects, Residential Merit Award