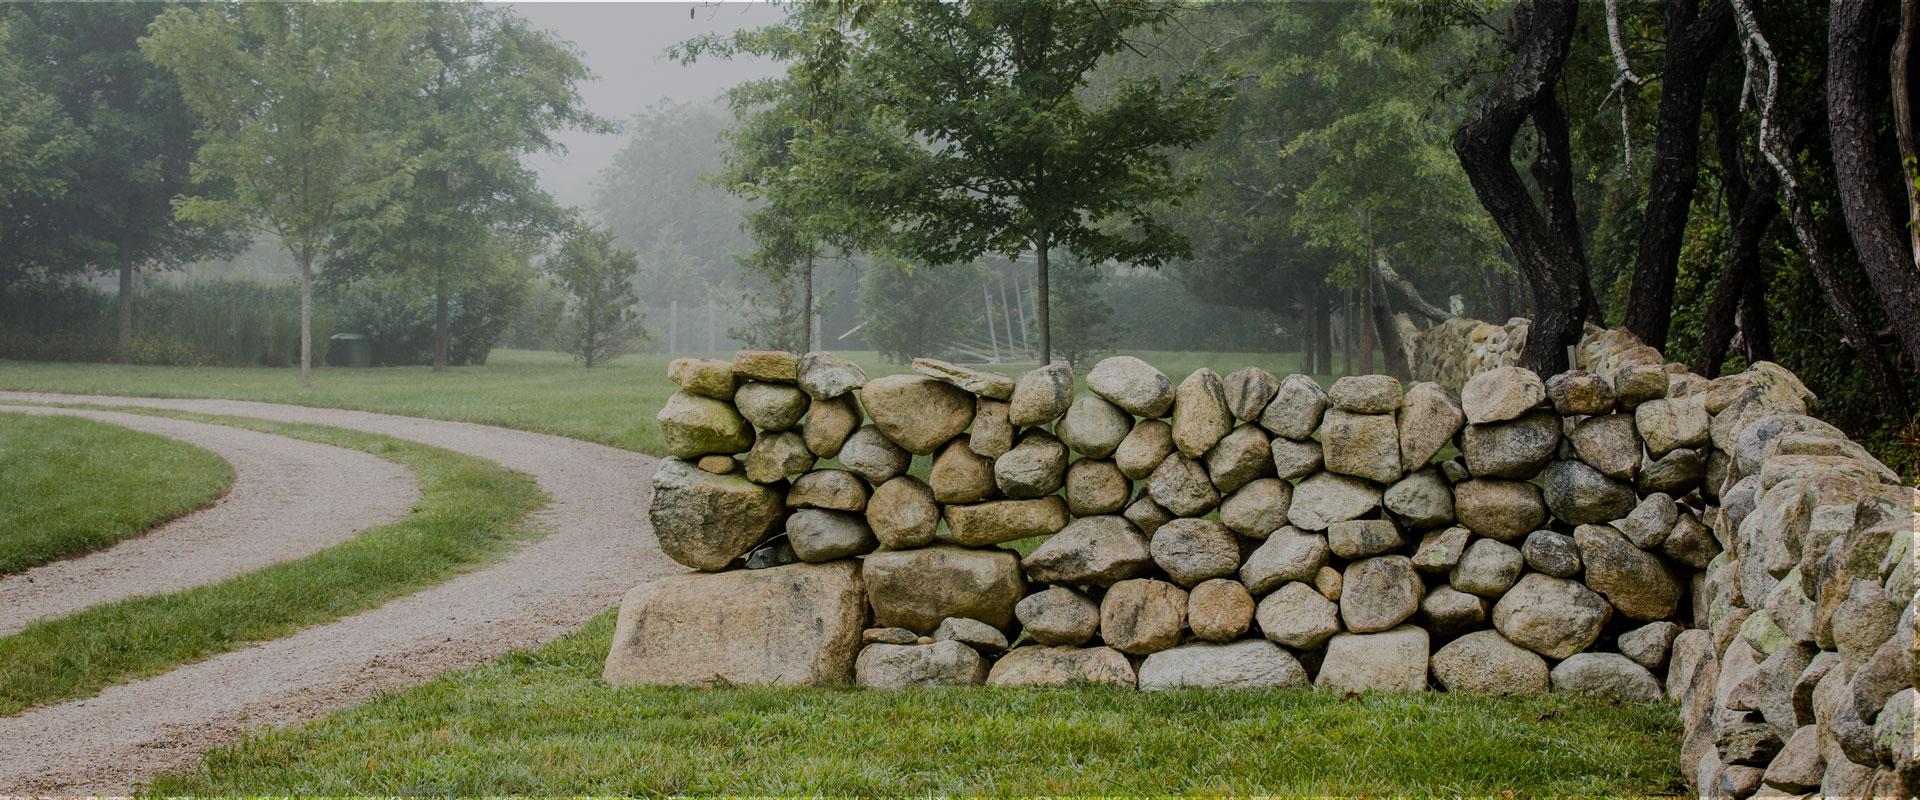
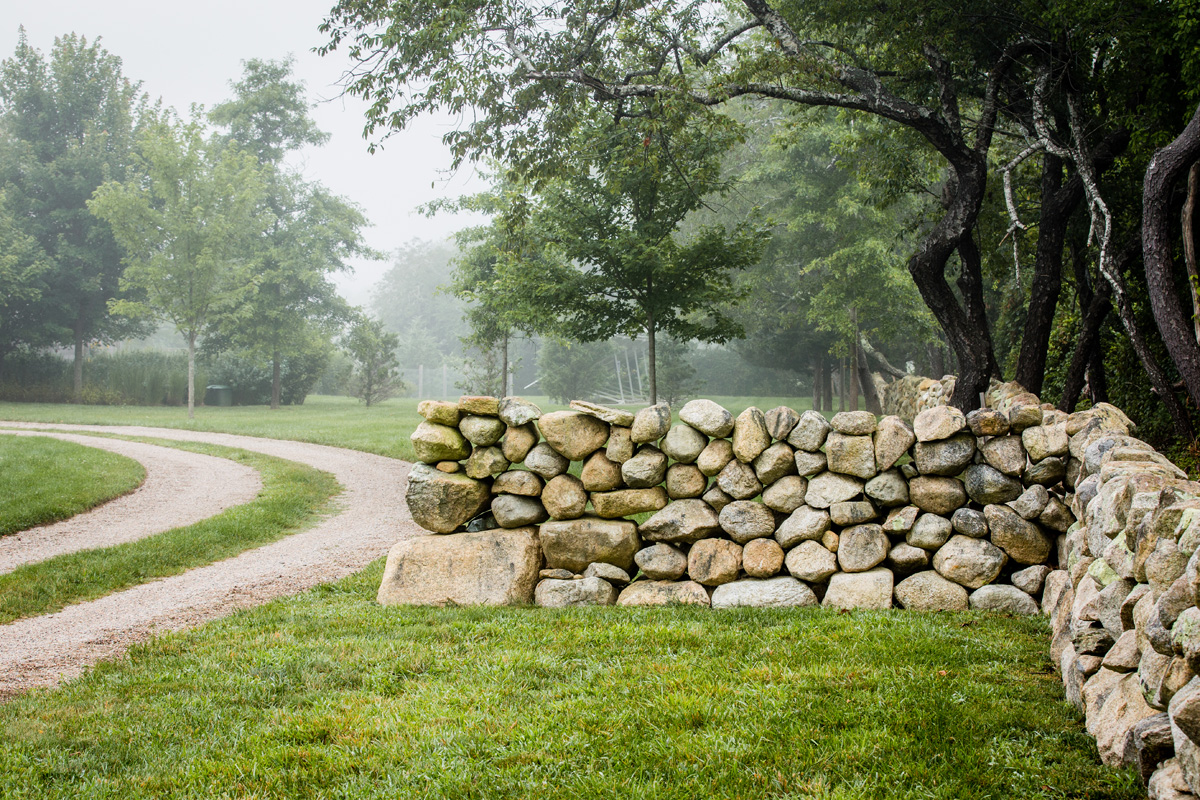
Opening in a newly built dry-set fieldstone wall allows the gravel driveway to pass between two fields; the wall was constructed to match existing stonework, maintaining site circulation while extending Little Compton’s RI coastal farm character.

Coastal Walled Compound

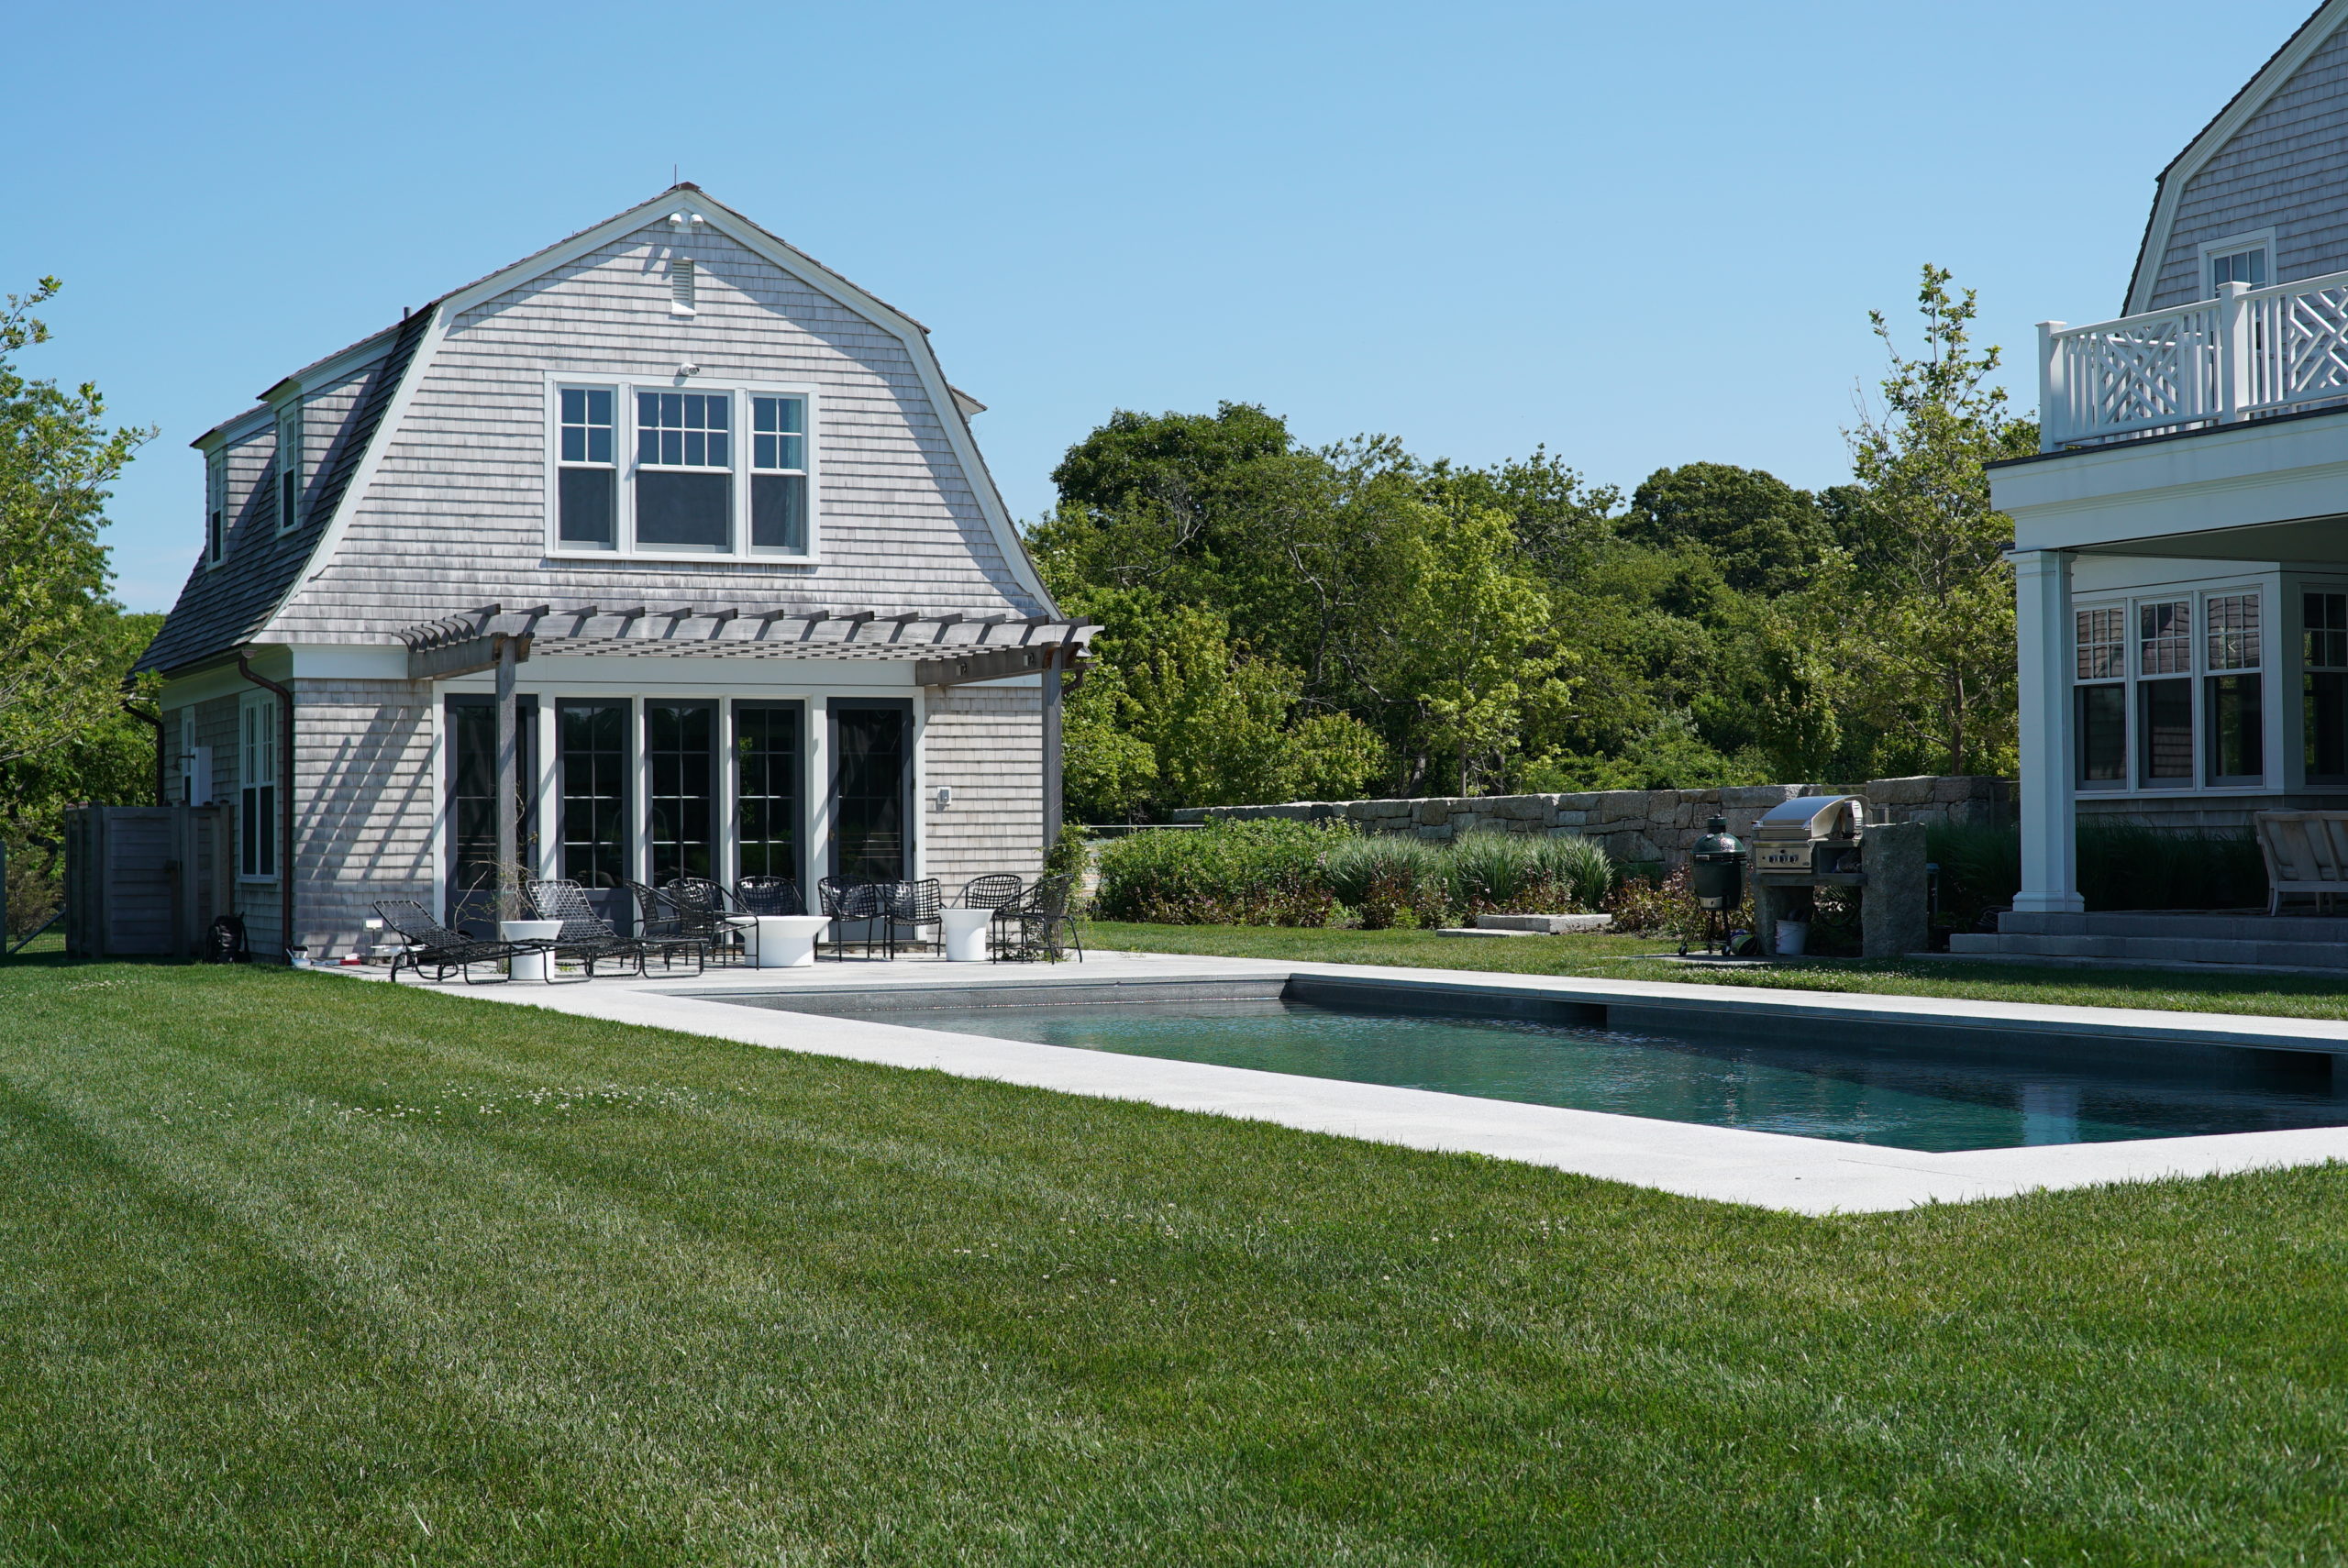
Kitledge granite swimming pool set into lawn beside New England shingle-style residence, with a salvaged granite wall and perennial planting beyond; durable regional stonework anchors the pool within the estate’s rustic coastal field setting.
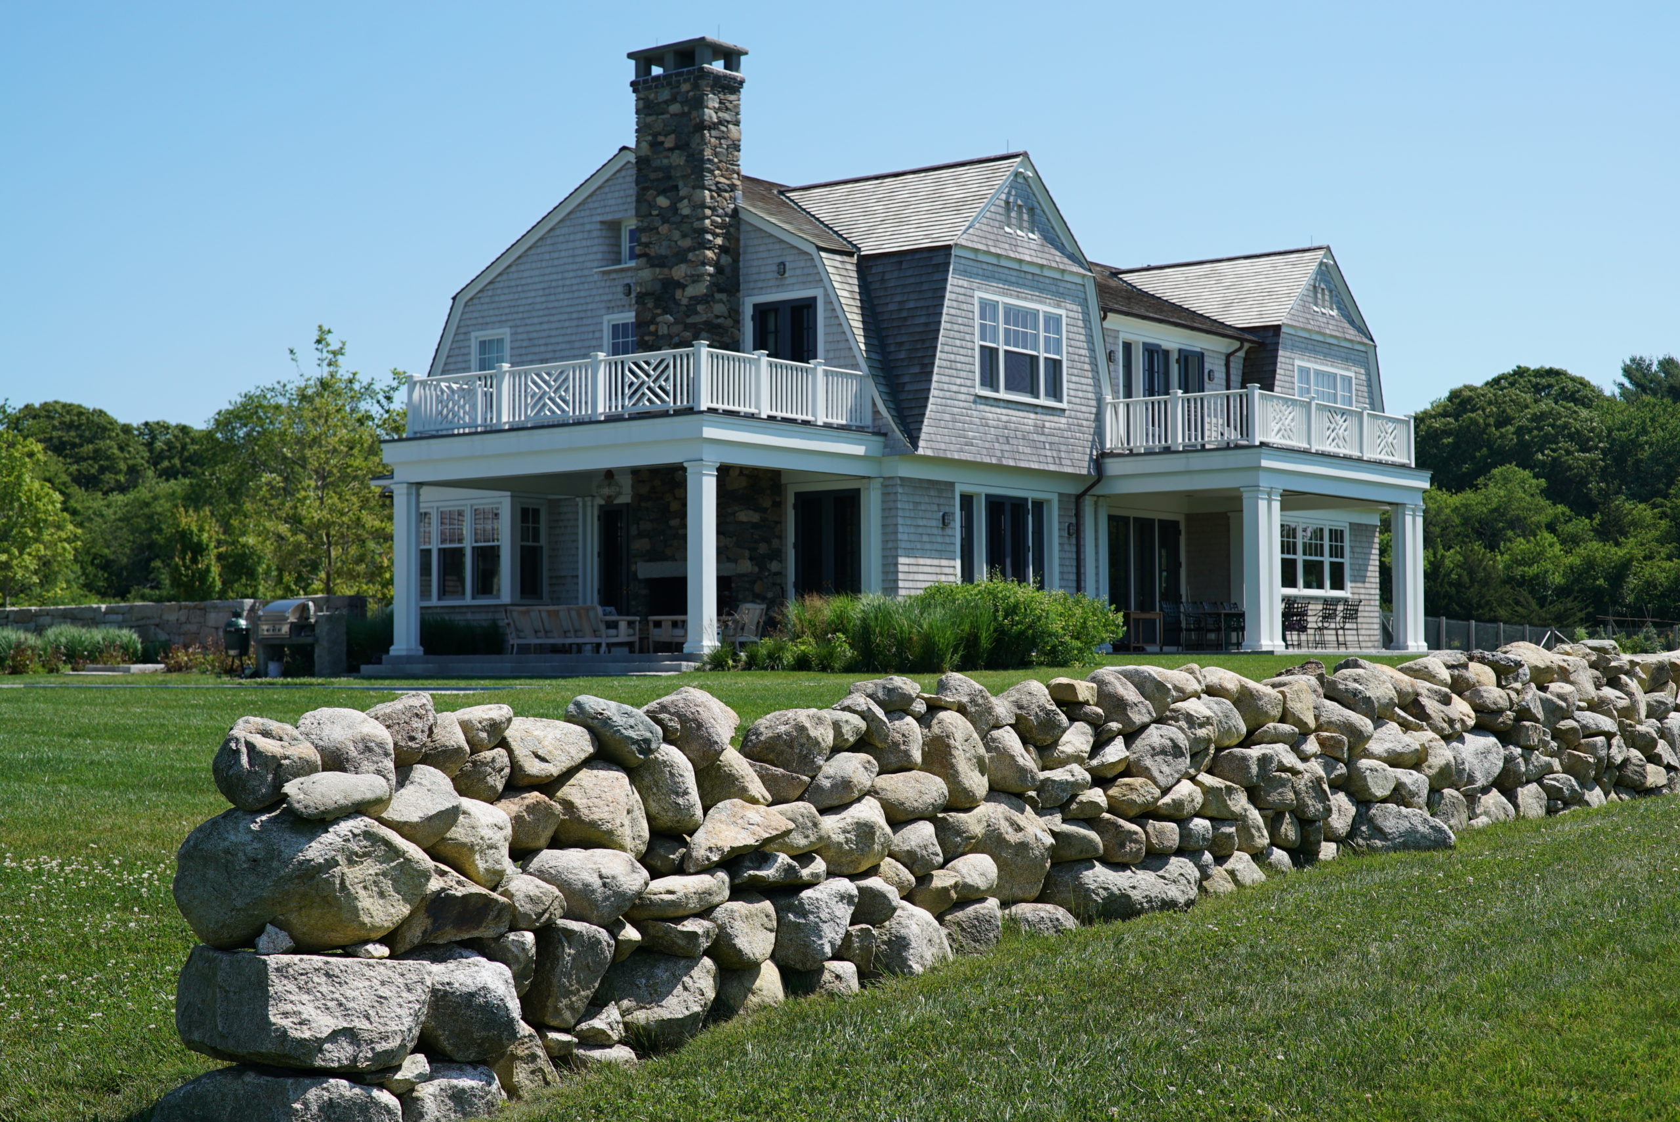
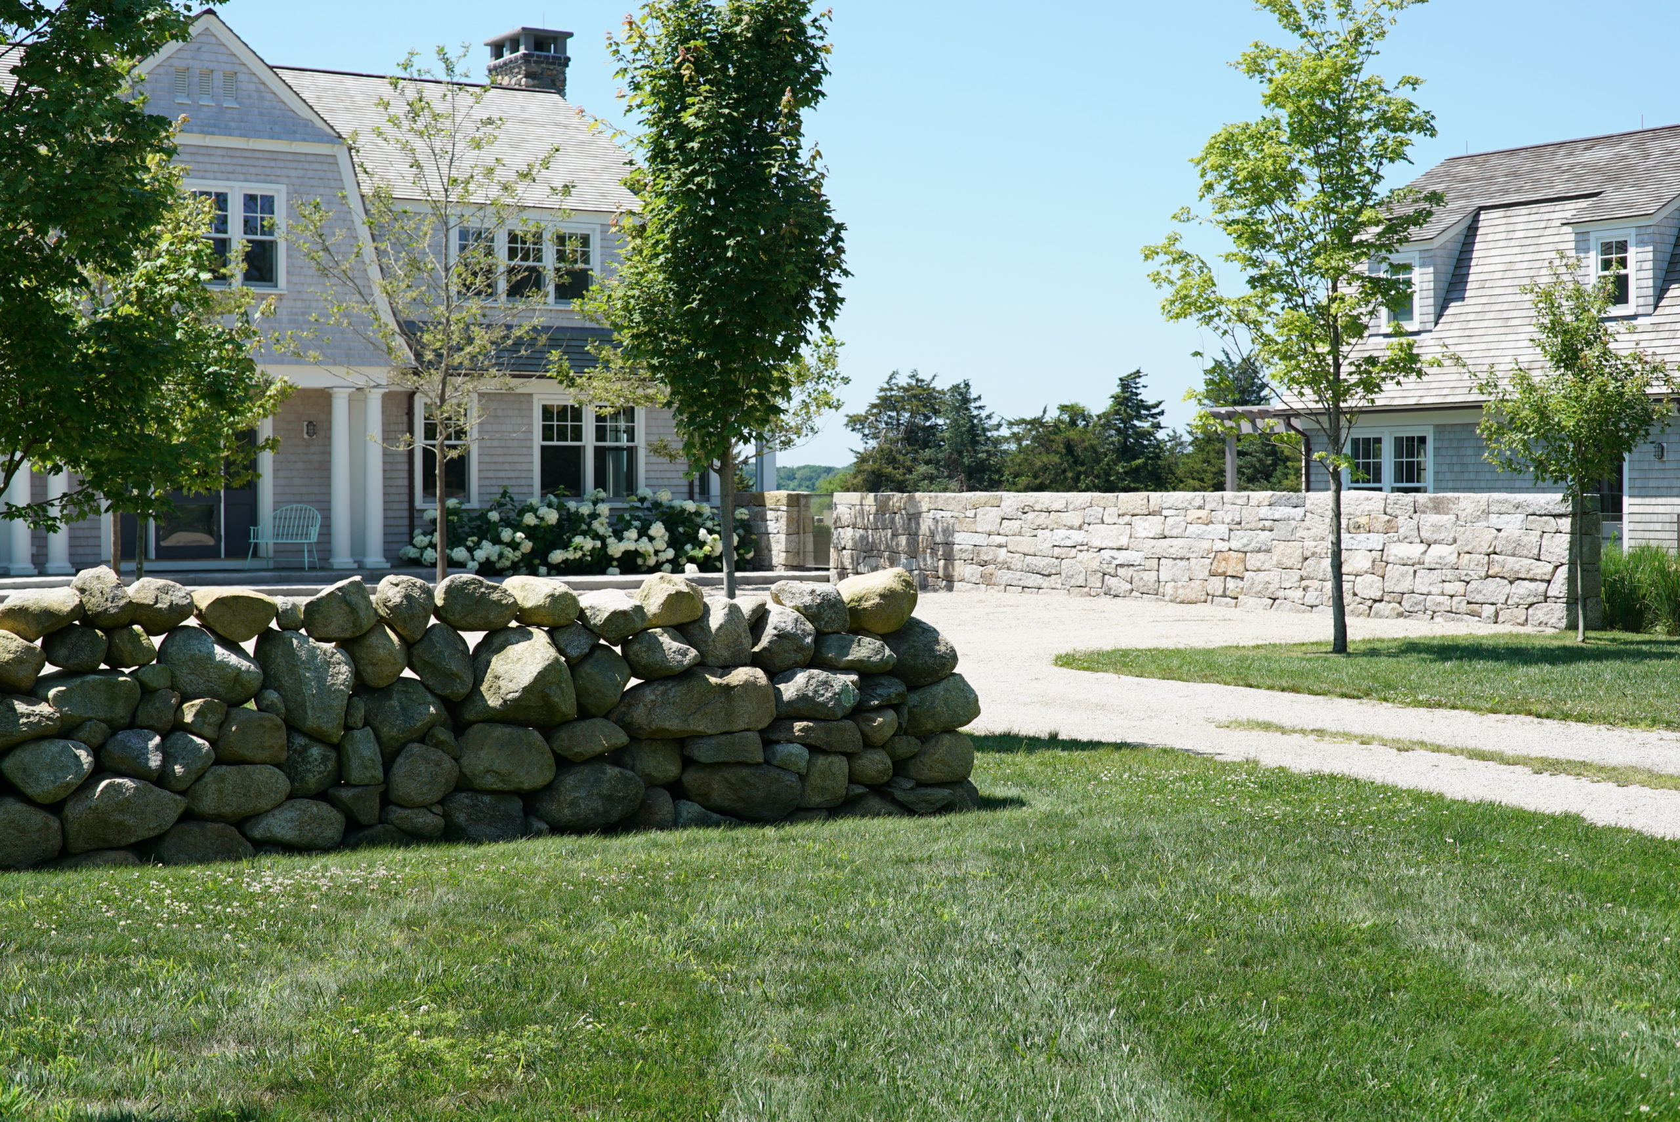
Free-standing dry-set fieldstone wall built without mortar in front of the shingled residence; individually selected and fitted stones create a stable boundary while matching the historic stone-wall vernacular of Little Compton, Rhode Island.
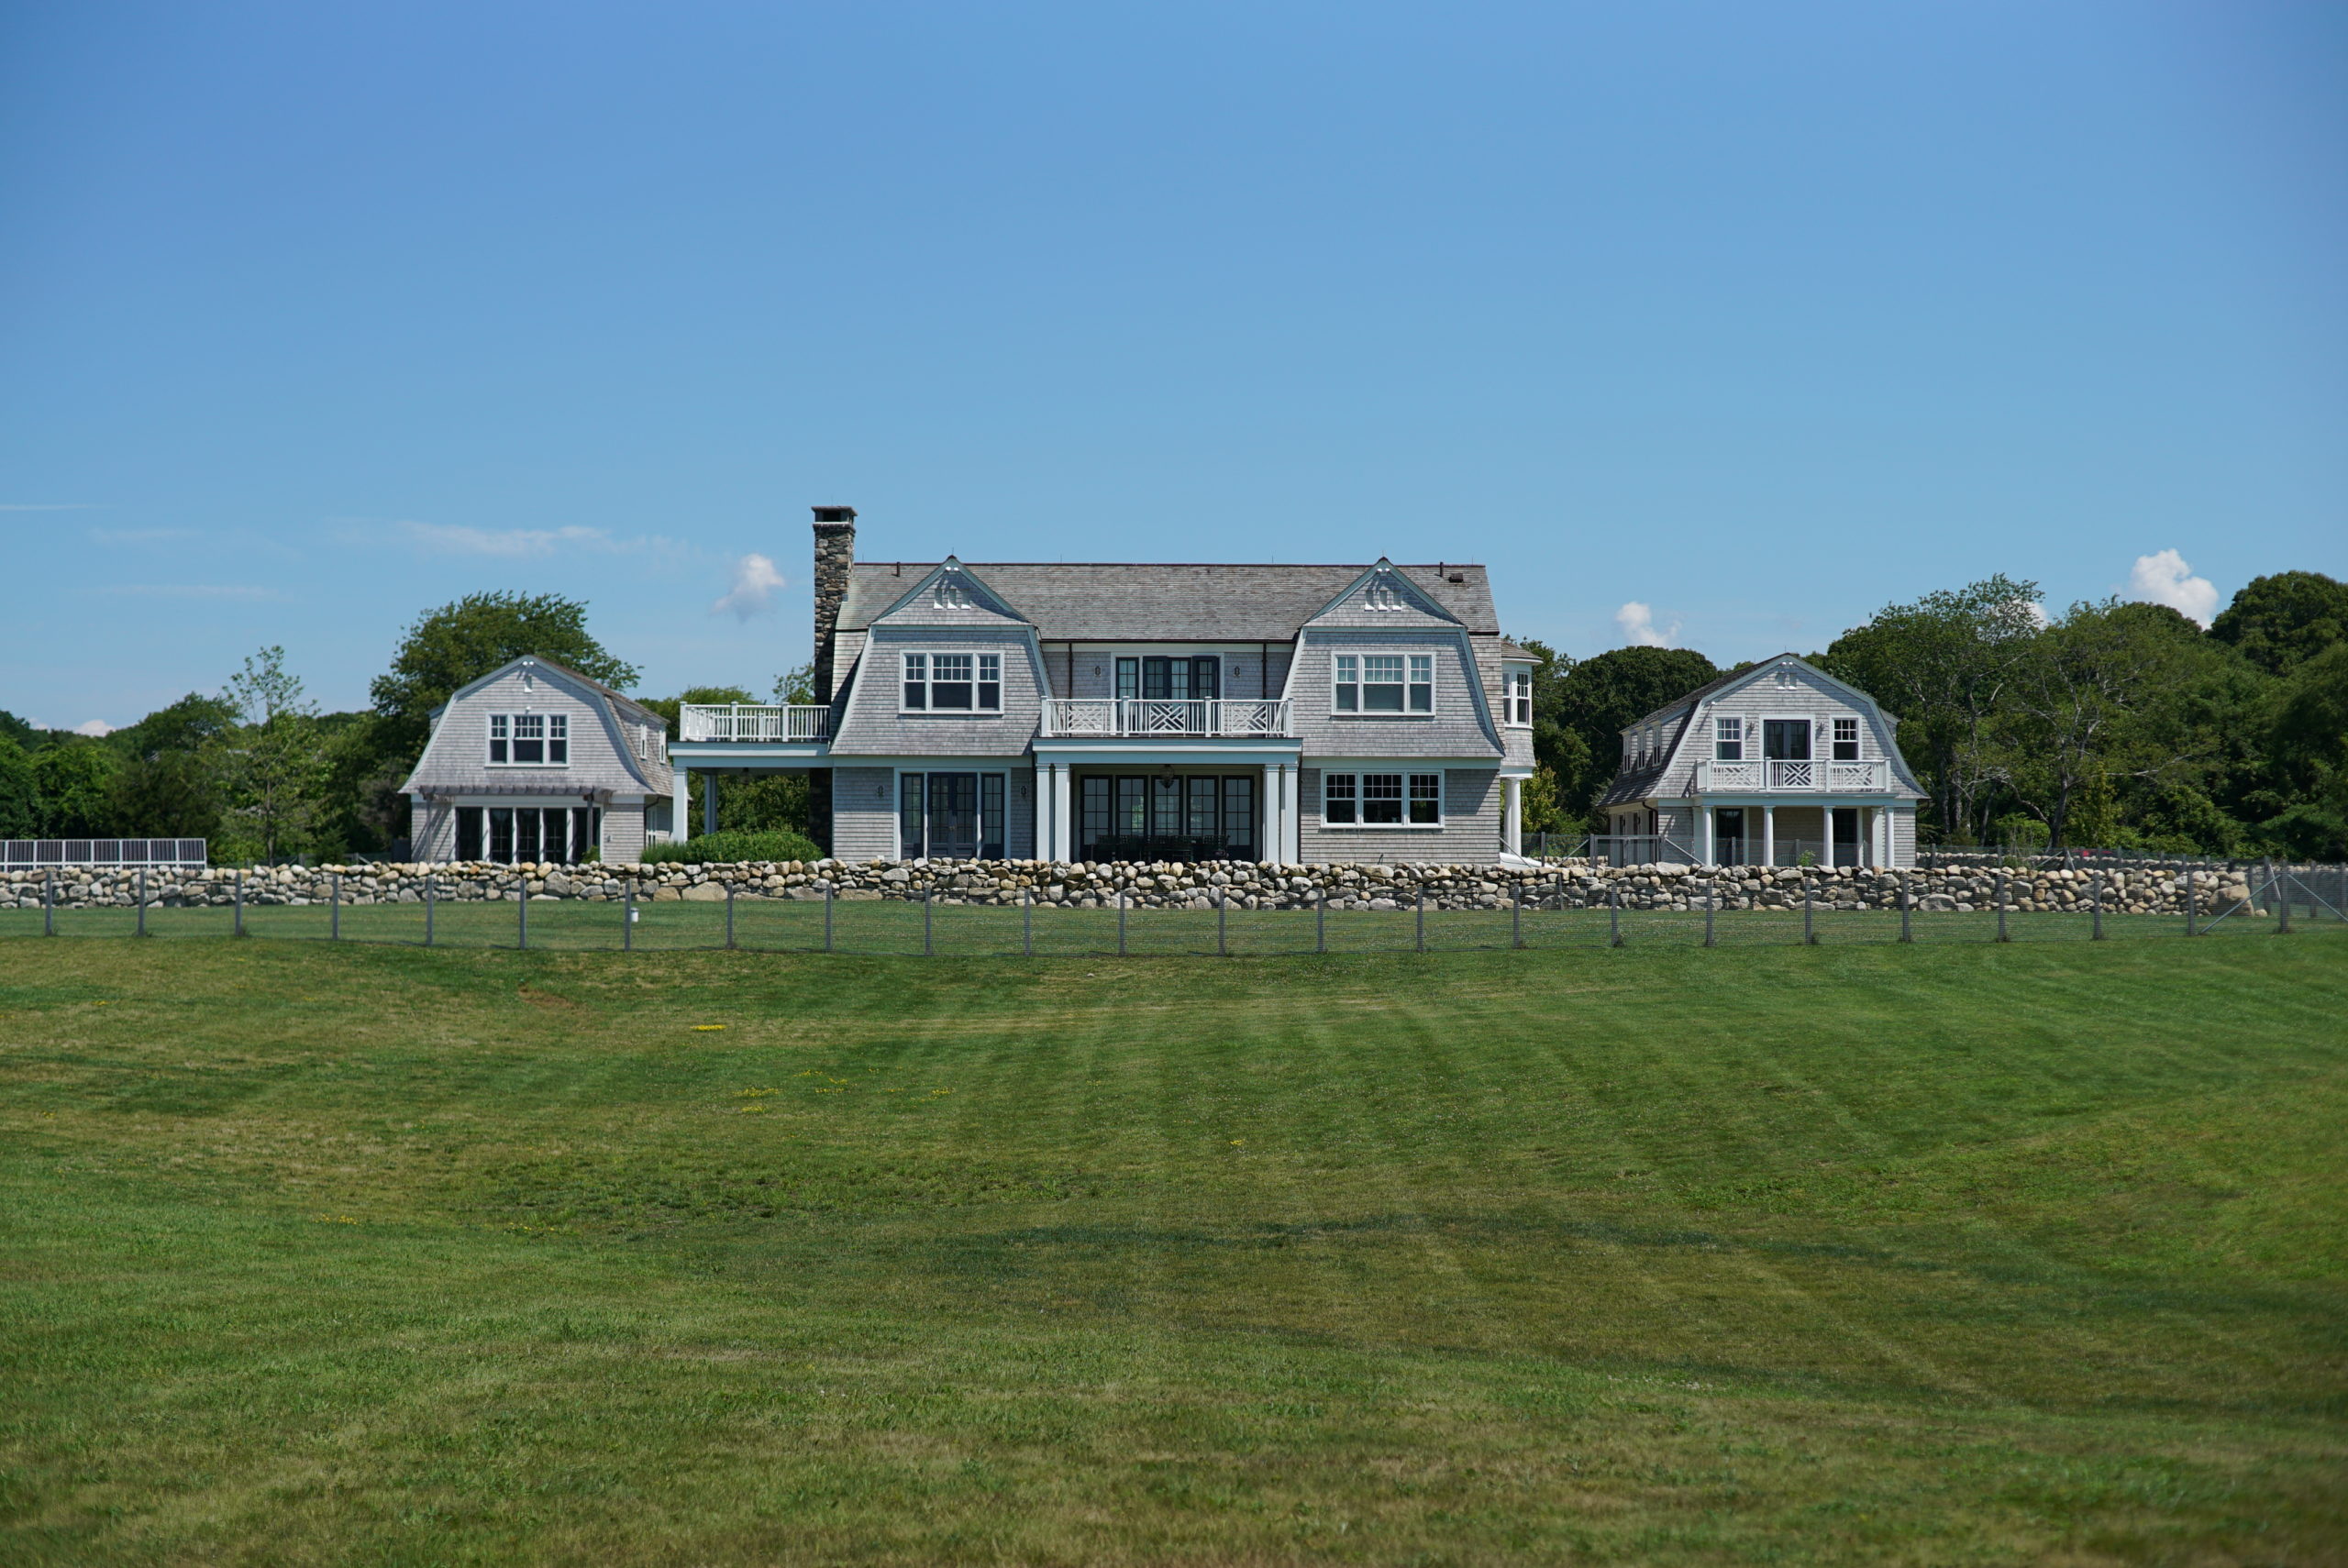
Broad regraded field rises gradually to the residence behind a long dry-set fieldstone wall; thousands of yards of fill raised portions of the site nearly seven feet to improve water views and settle the new home naturally into its pastoral Little Compton RI setting.
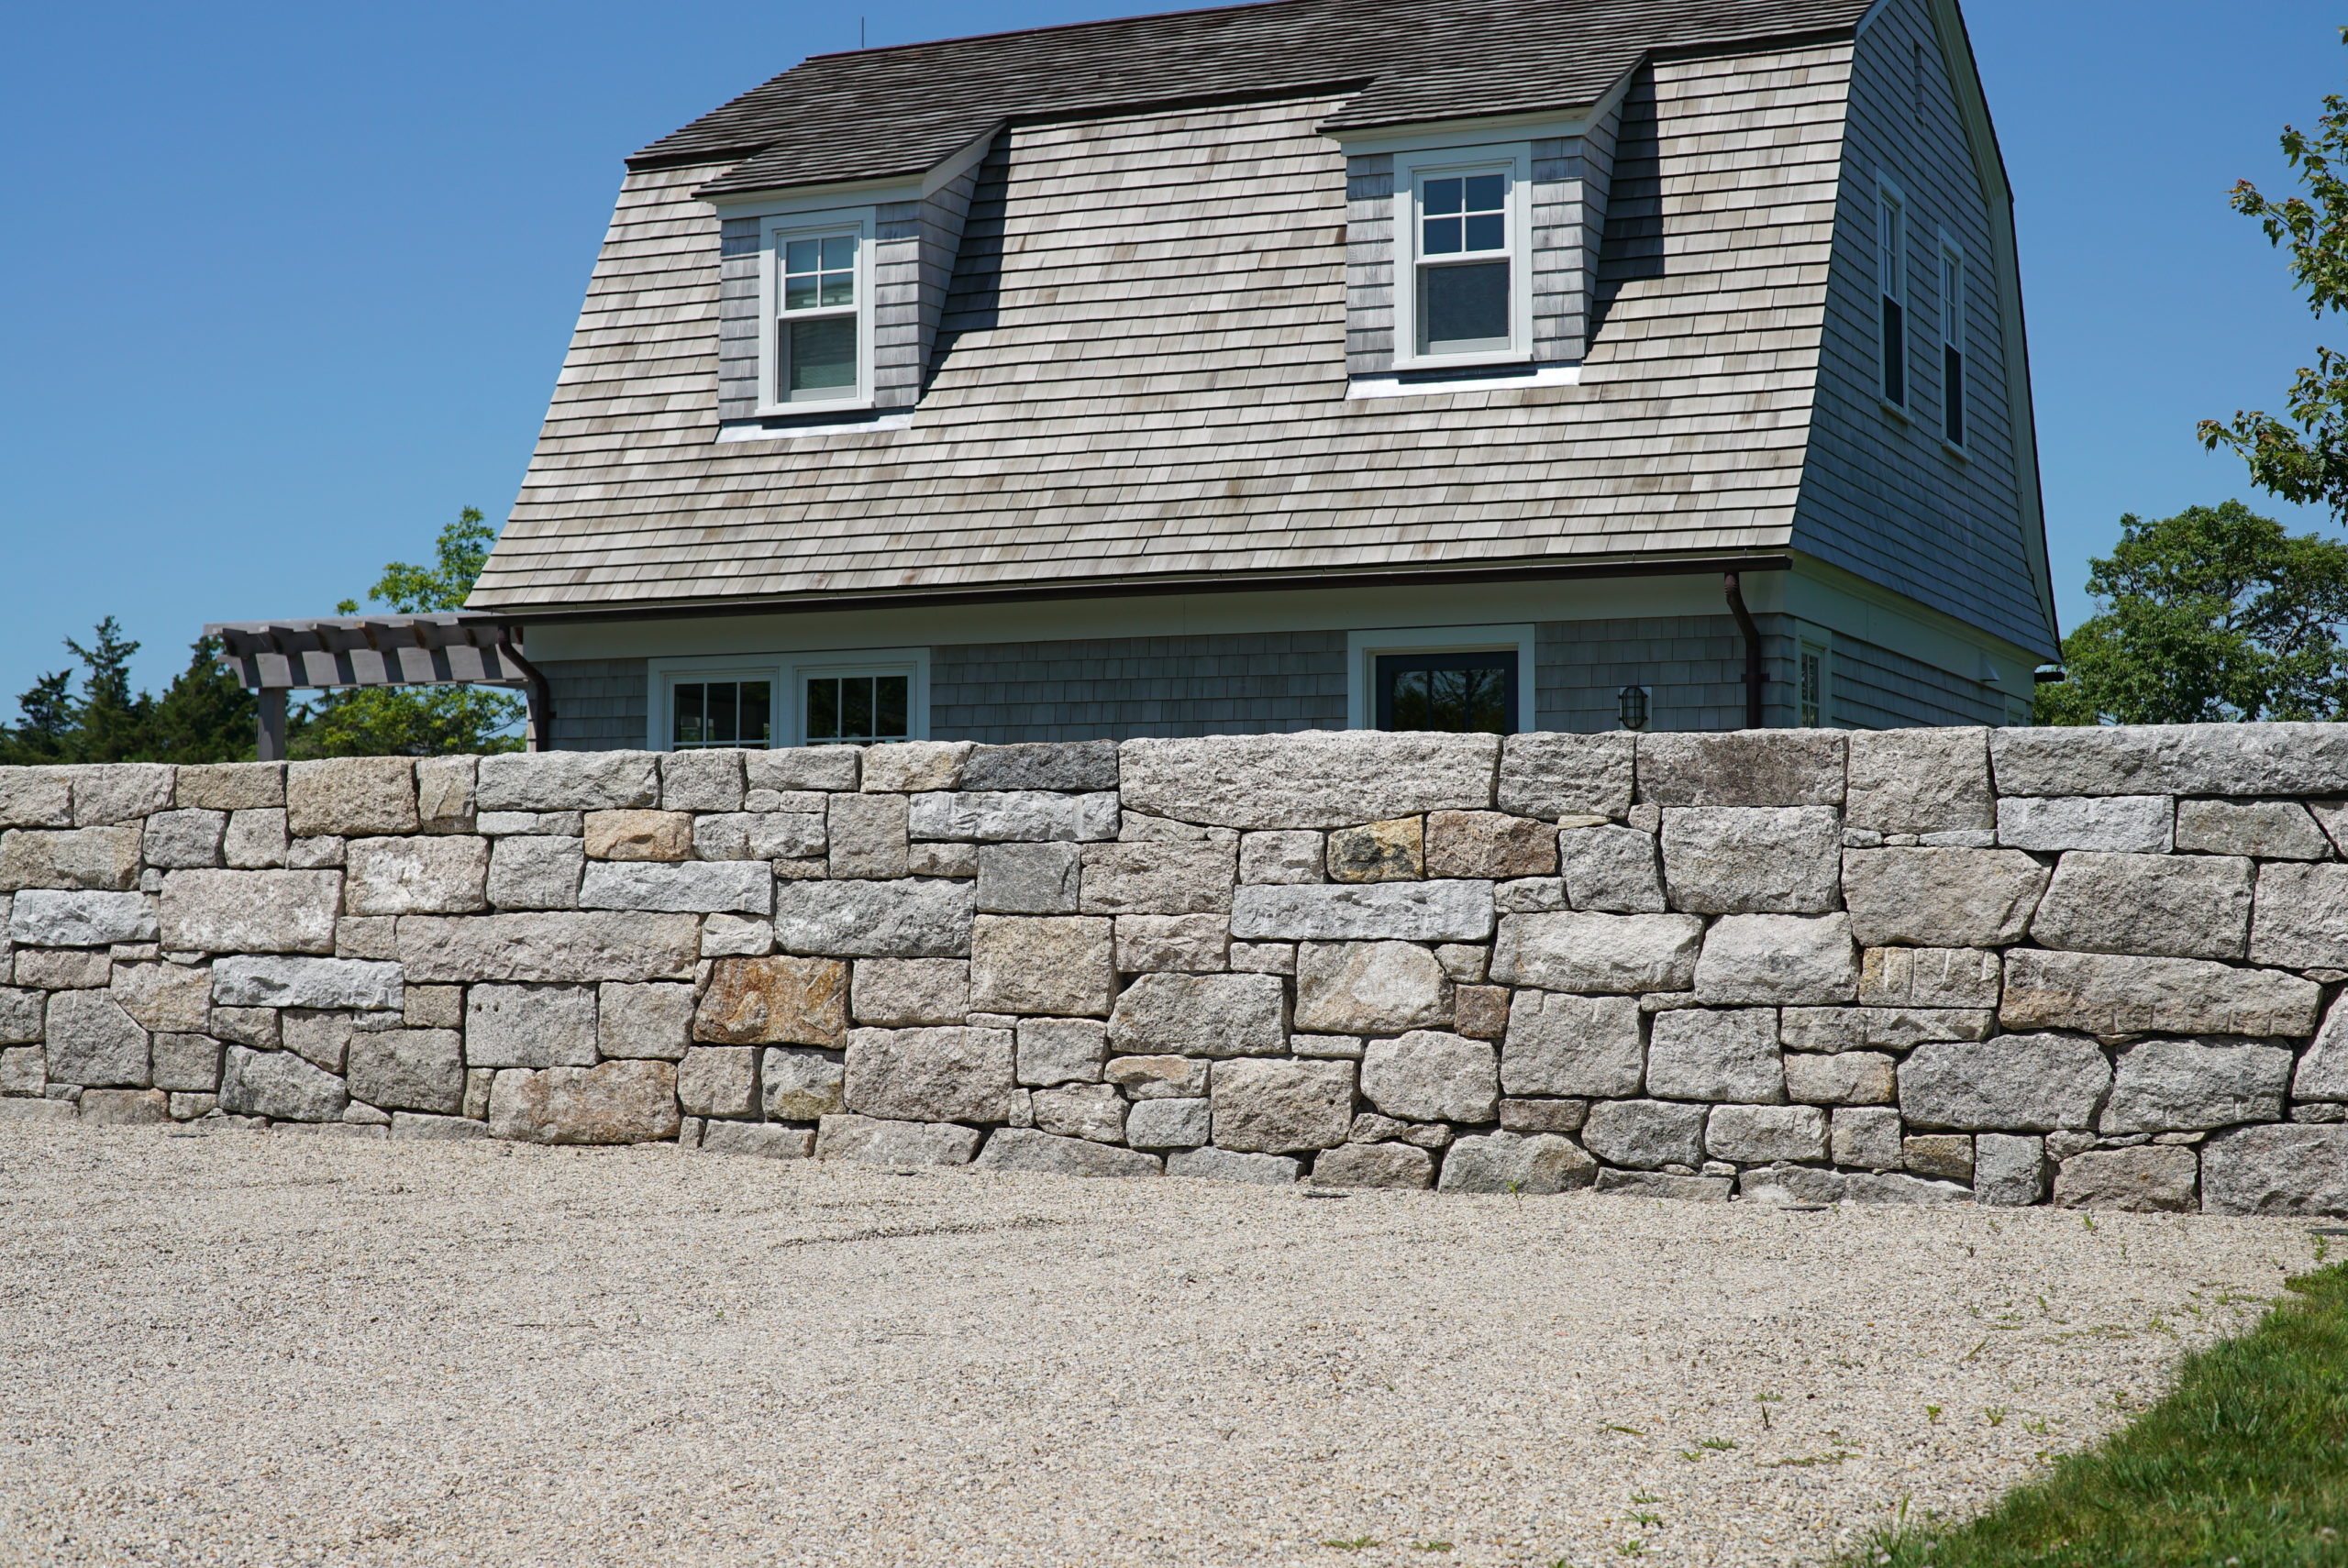
Tightly fitted cut-granite wall beside the gravel court, with slabs hand-split and shaped on site; the closed-joint masonry provides the continuous five-foot pool barrier required by the project while giving the formal enclosure a crafted New England character.
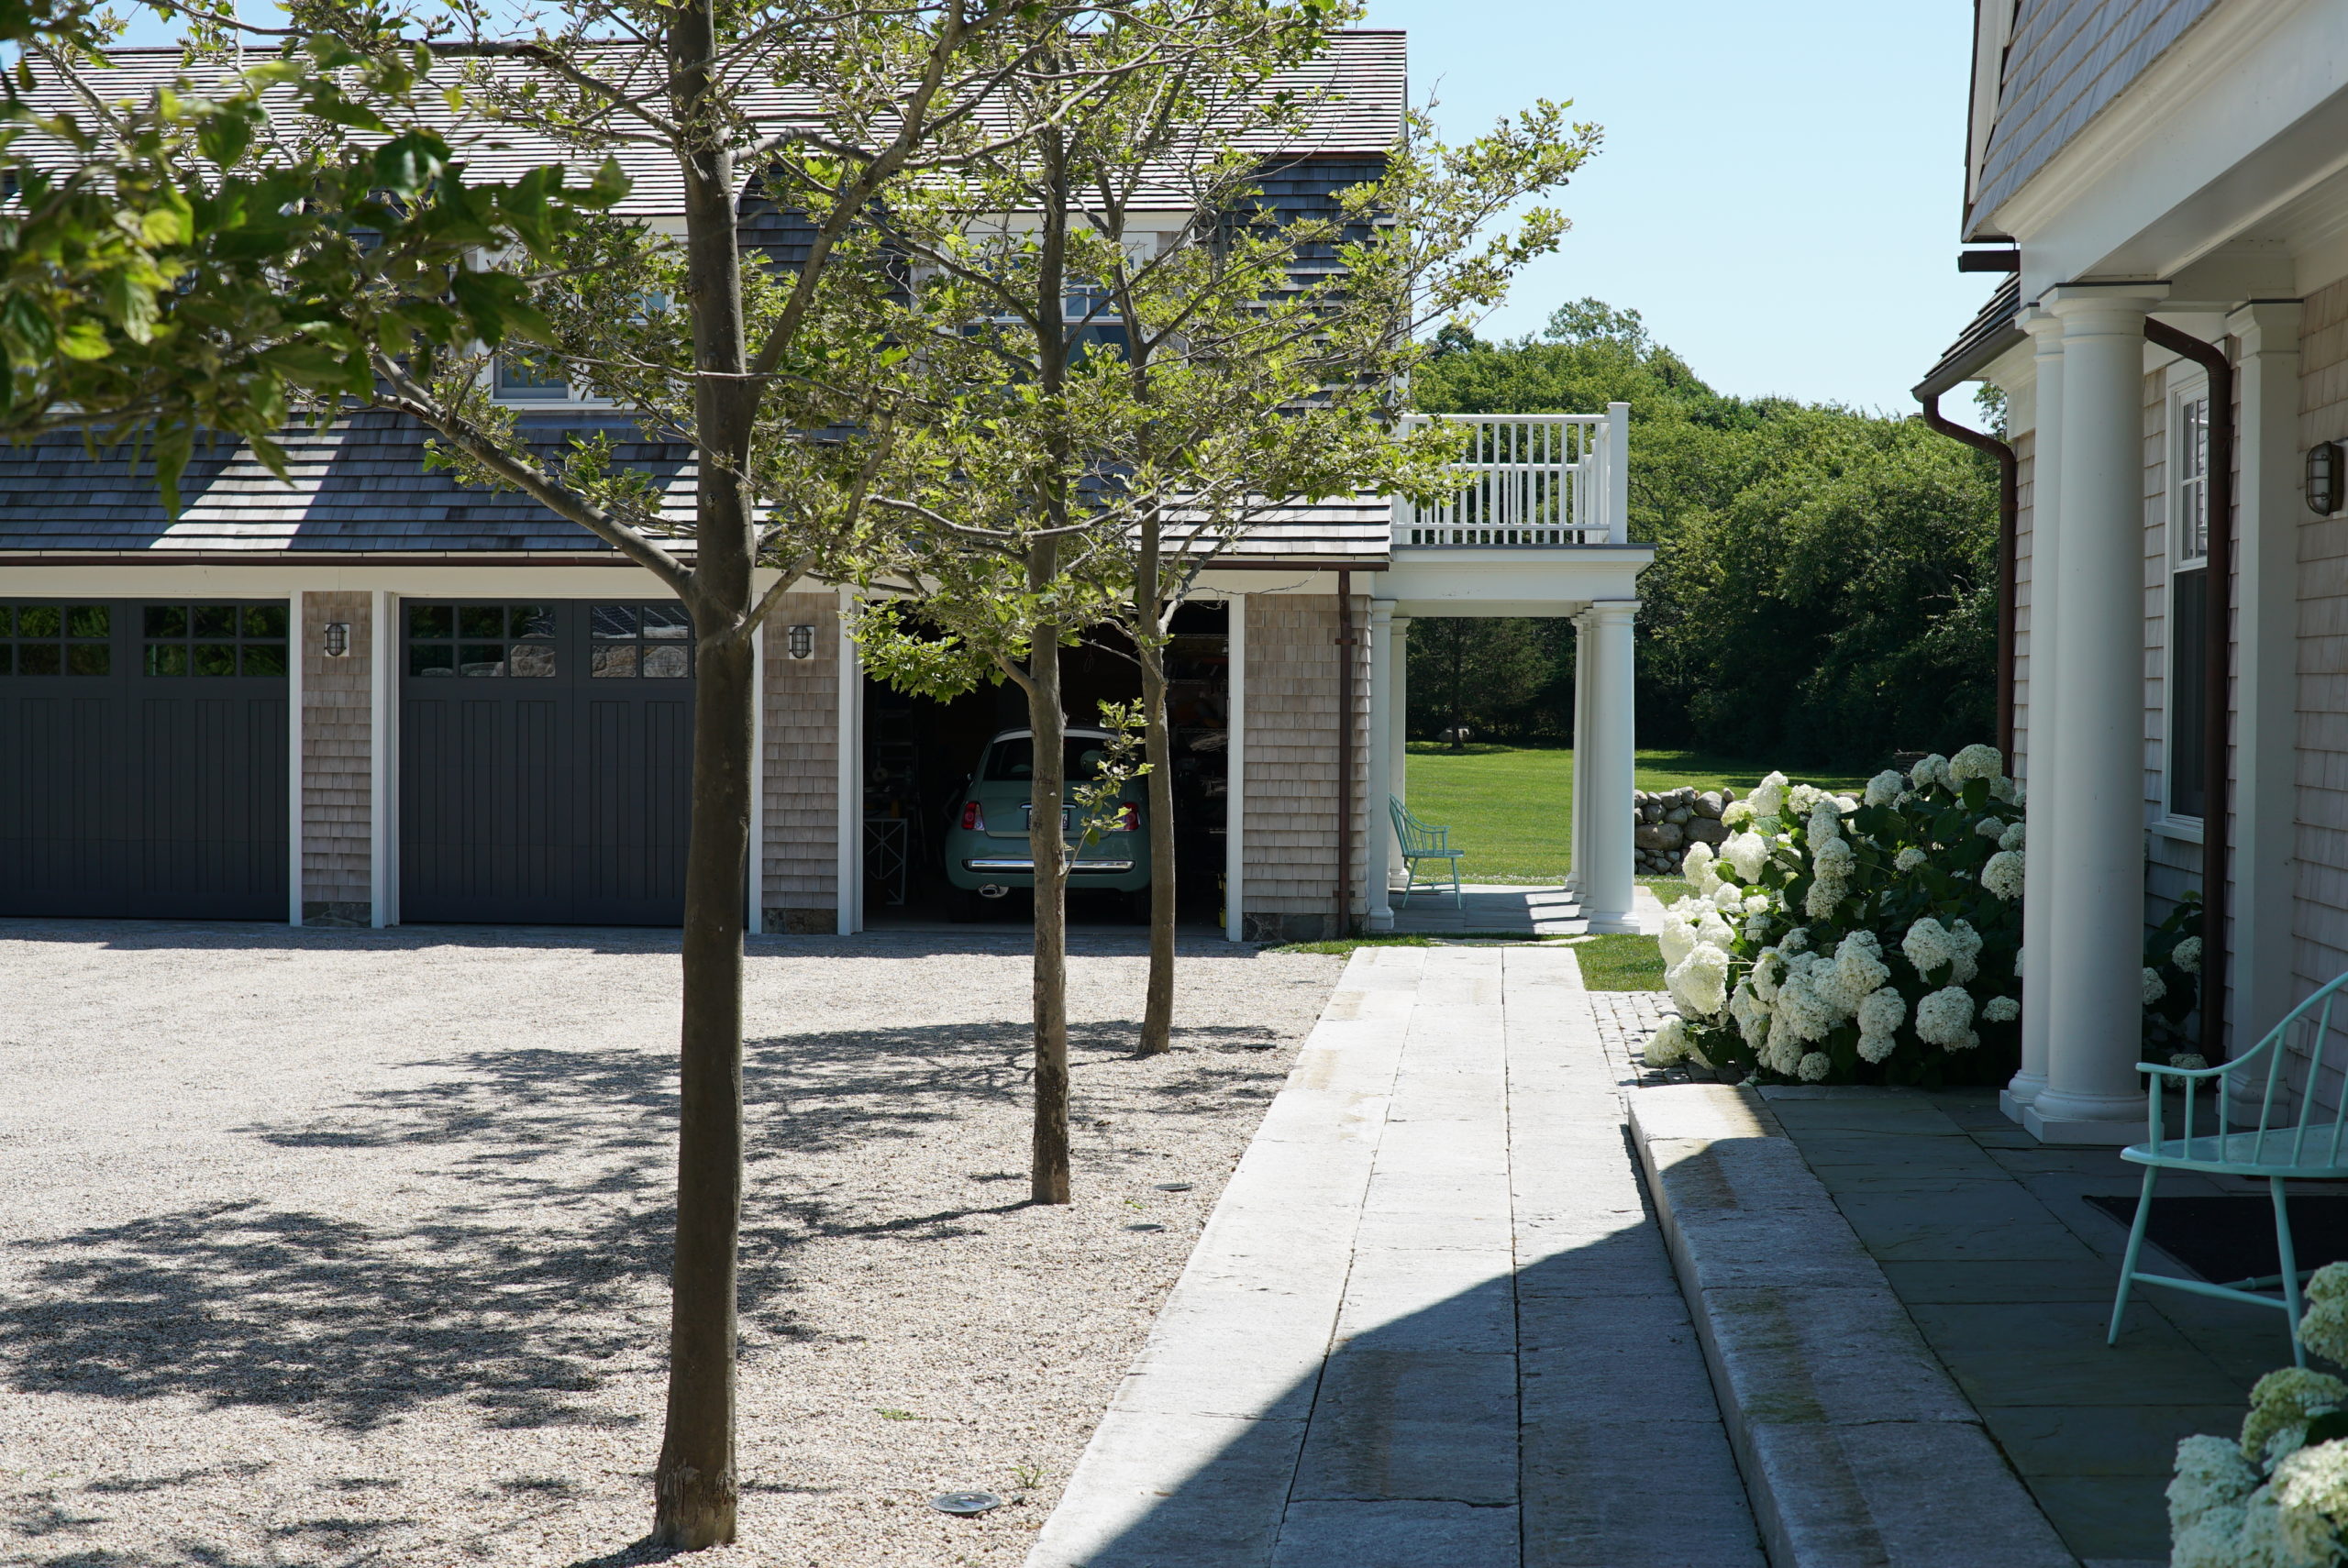
London planetrees and hydrangeas line a peastone motor court beside a walkway of salvaged granite curbing and antique cobblestone; structural soil beneath the courtyard carries surface loads while preserving rooting volume for large trees near paved circulation.
Twin-track gravel driveway with a reinforced turf center strip curves toward the summer home; the reinforced grass increases durability under vehicle traffic while preserving the appearance of an old farm road in the pastoral coastal landscape.
Opening in a newly built dry-set fieldstone wall allows the gravel driveway to pass between two fields; the wall was constructed to match existing stonework, maintaining site circulation while extending Little Compton’s RI coastal farm character.
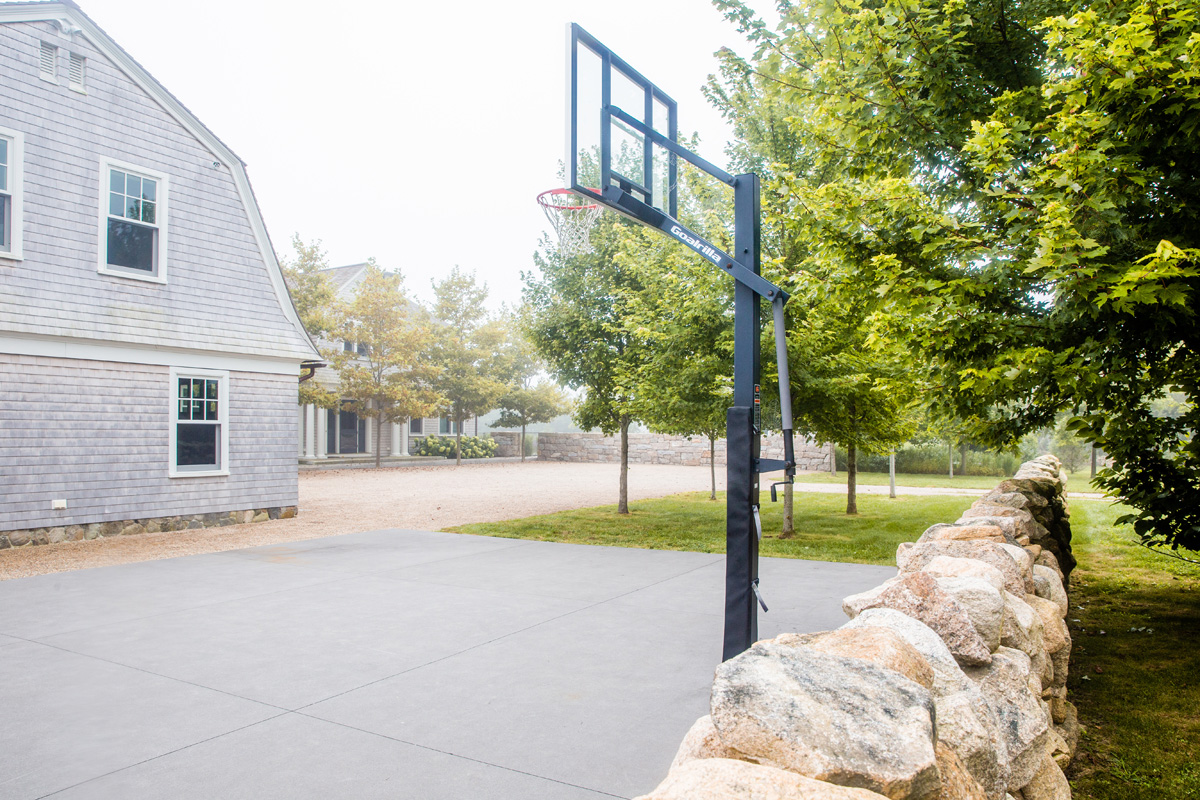
Charcoal-pigmented, sandblasted concrete sport court bordered by a field stone wall beside the coastal residence; the sandblasted sportscourt and surrounding masonry blend with the home's coastal farm aesthetic.
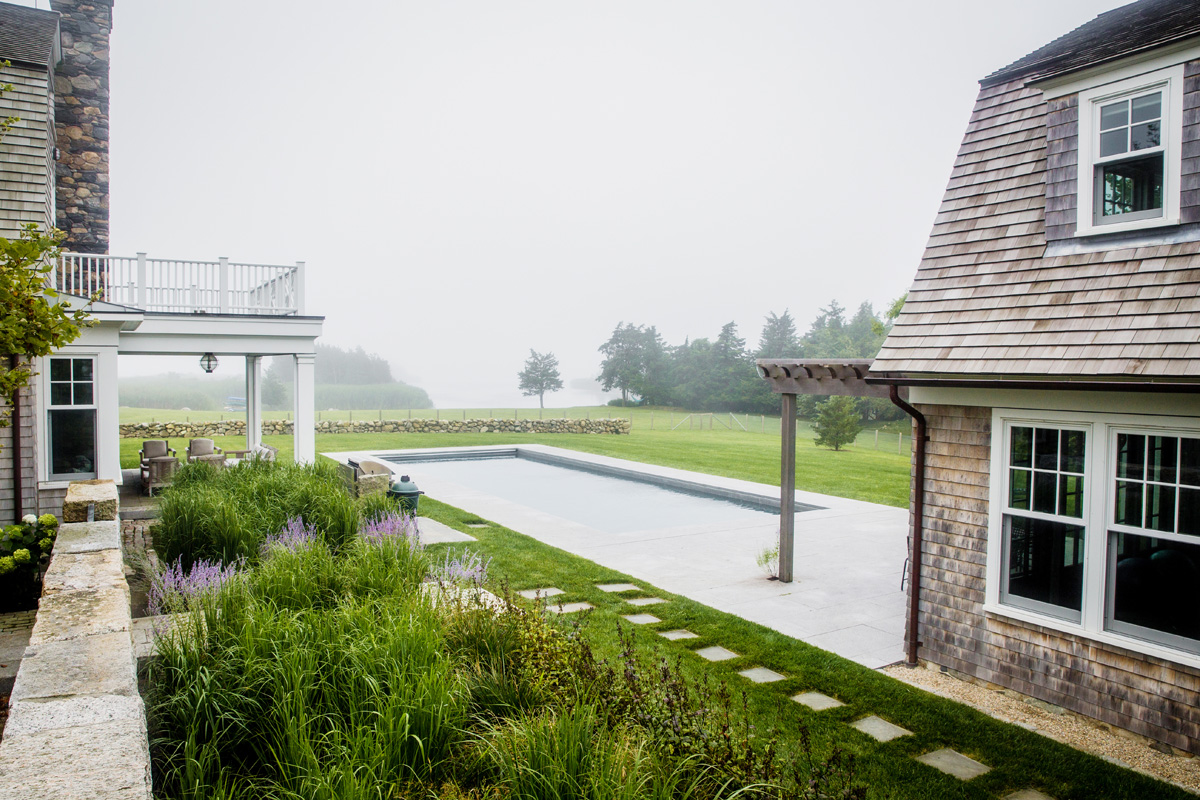
Granite pool terrace and perennial planting frame the long swimming pool, while the regraded field beyond maintains an open sight line toward the water; the softened hardscape connects outdoor living areas to the estate’s coastal setting.
No items found.

Location:

Little Compton, RI

Project Partners:

Landscape Architect: STIMSON General Contractor: Dennis Talbot Construction Photography: NDoan Photography, Figmints

Distinctions:

2020 National Association of Landscape Professionals, Gold Award