
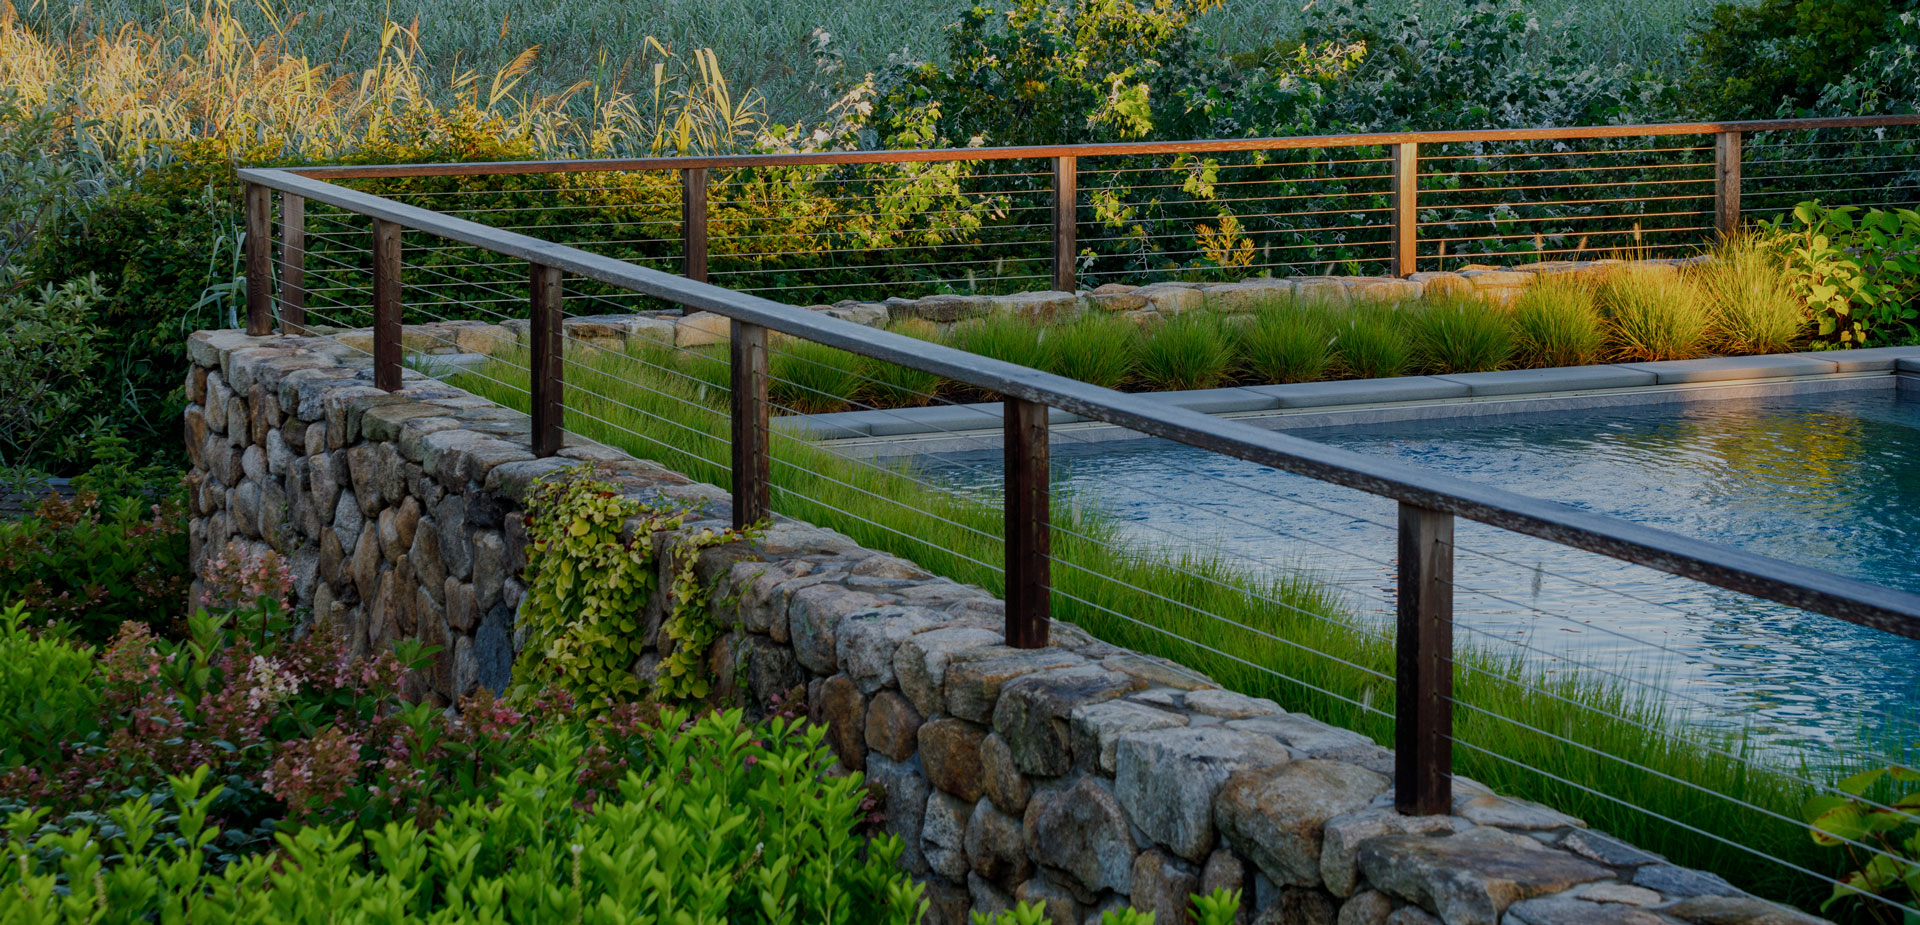
Pool edge supported by engineered cast-in-place concrete retaining walls veneered with carefully matched fieldstone, resolving steep grade changes while echoing the historic home's original masonry in Watch Hill, Rhode Island.

Turn-of-the-Century Coastal

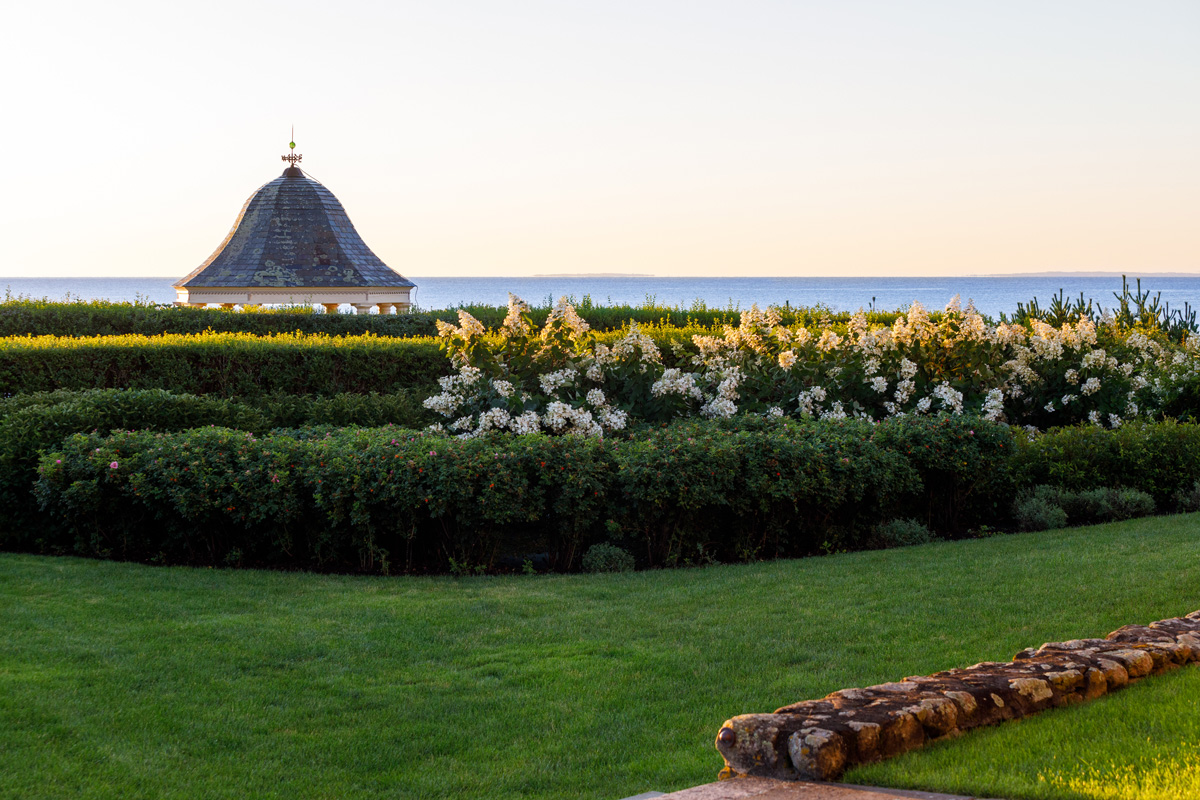
Formal lawn, clipped hedges, flowering hydrangeas, and layered coastal planting frame an ocean view at the turn-of-the-century residence in Watch Hill, Rhode Island, preserving the established garden character around the historic home.
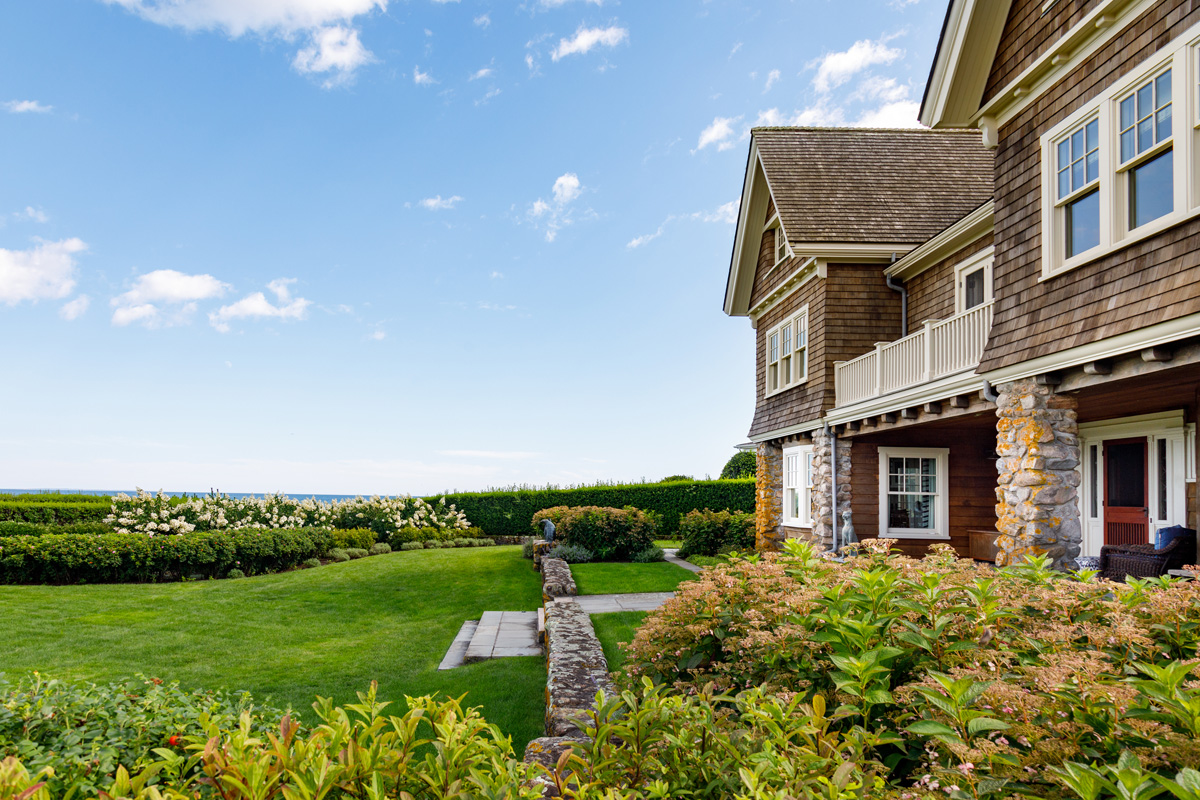
Historic shingle-style coastal residence with lawn, stonework, shrubs, and flowering gardens from the earlier landscape restoration, establishing the design language carried into the later pool renovation in Watch Hill, Rhode Island.
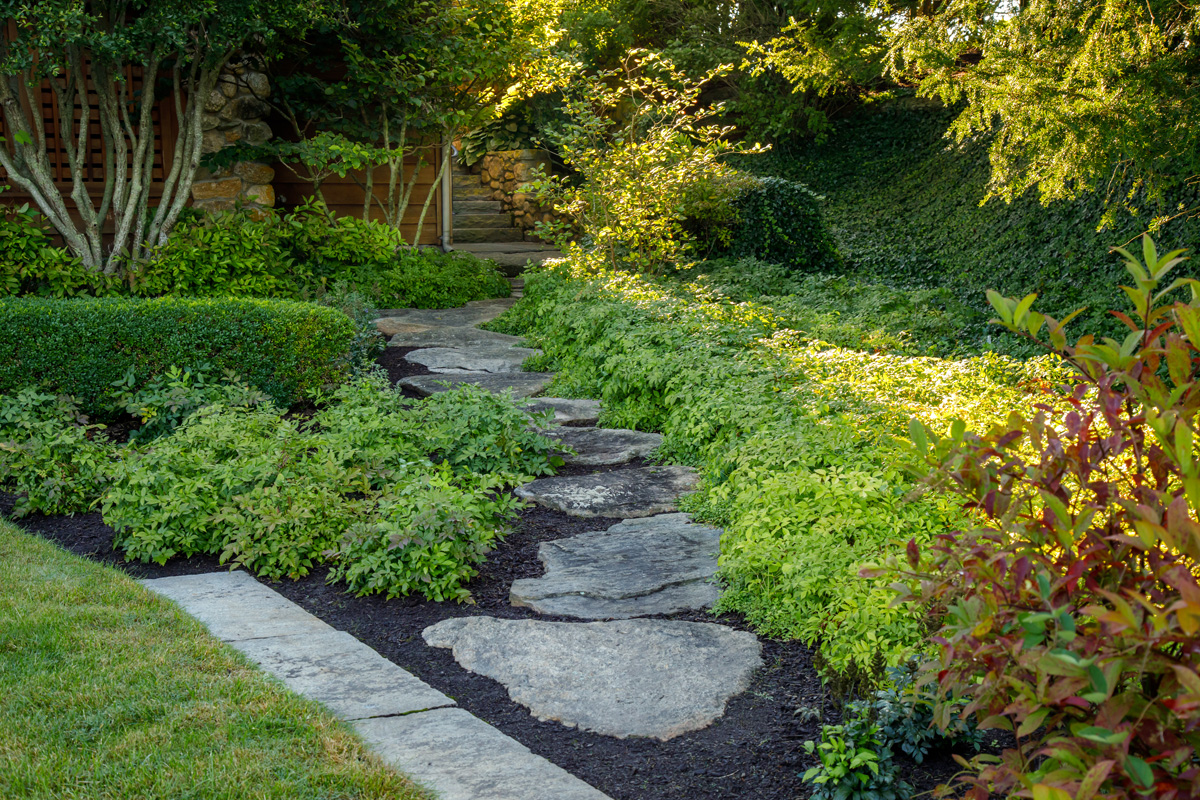
Original stepping stones reset after pool and retaining-wall construction, with transplanted hydrangeas and layered planting recreating the garden walk and egress between lower and upper landscape areas in Watch Hill, Rhode Island.
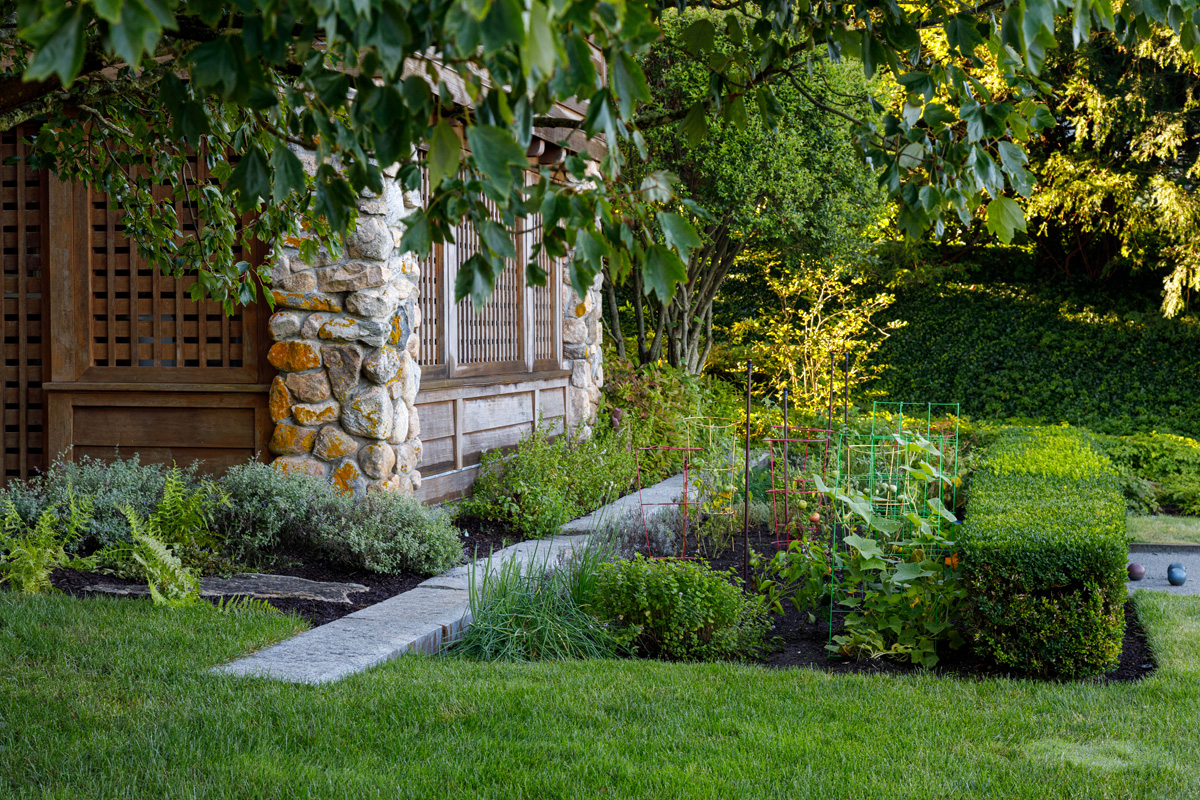
Established garden beside the historic residence, preserved from the earlier landscape renovation to maintain continuity between the original landscape work and the later pool phase in Watch Hill, Rhode Island.
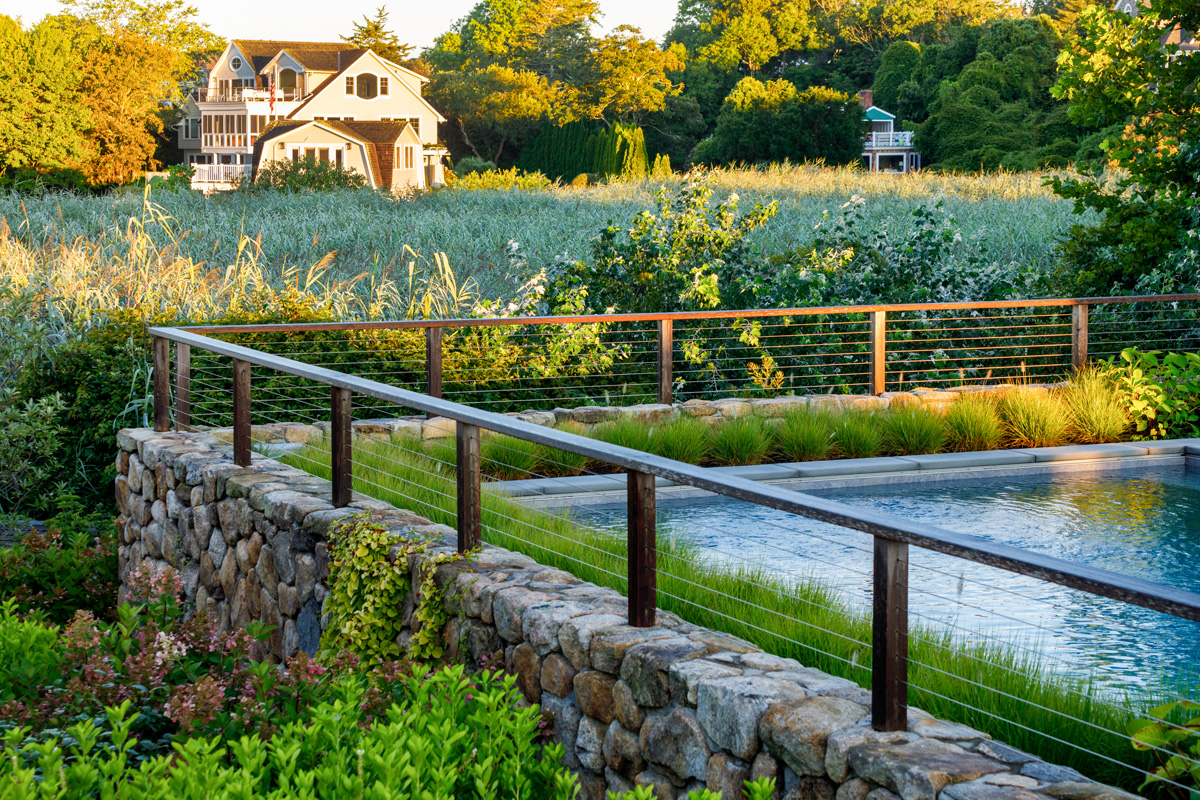
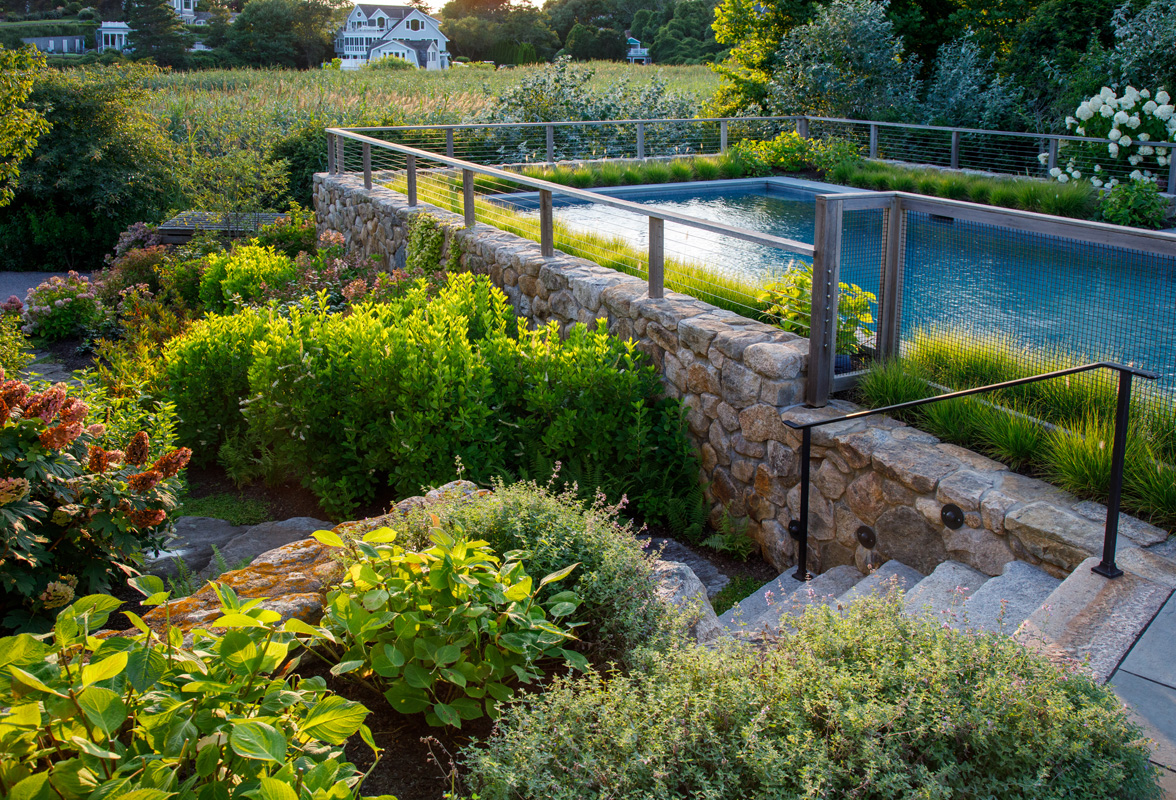
Pool edge supported by engineered cast-in-place concrete retaining walls veneered with carefully matched fieldstone, resolving steep grade changes while echoing the historic home's original masonry in Watch Hill, Rhode Island.
Swimming pool fitted into a narrow coastal site between the historic residence, property line, and wetland setbacks, with fieldstone masonry, low-profile cable railing, and planting integrating the new pool into the Watch Hill landscape.
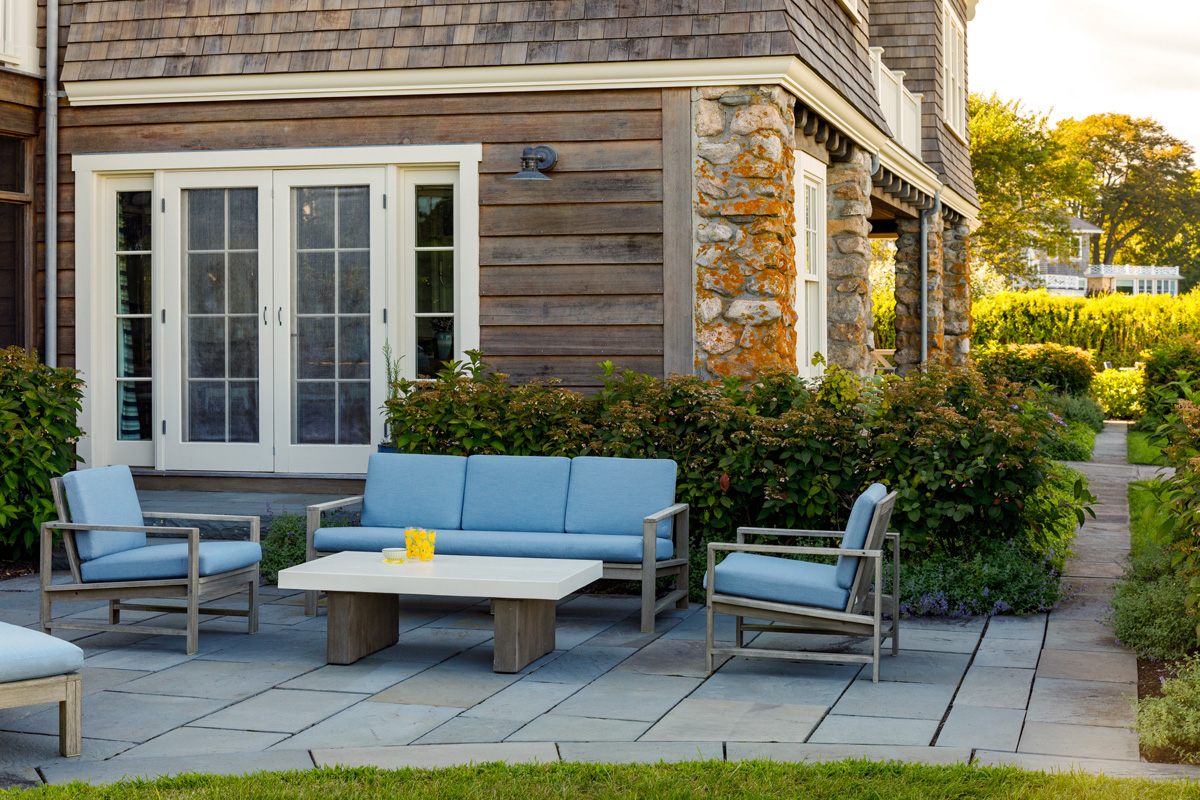
Bluestone sitting terrace beside one of the home's original stone columns, preserved from the earlier landscape phase to maintain a cohesive relationship between historic masonry, outdoor living, and the new pool terrace in Watch Hill, Rhode Island.
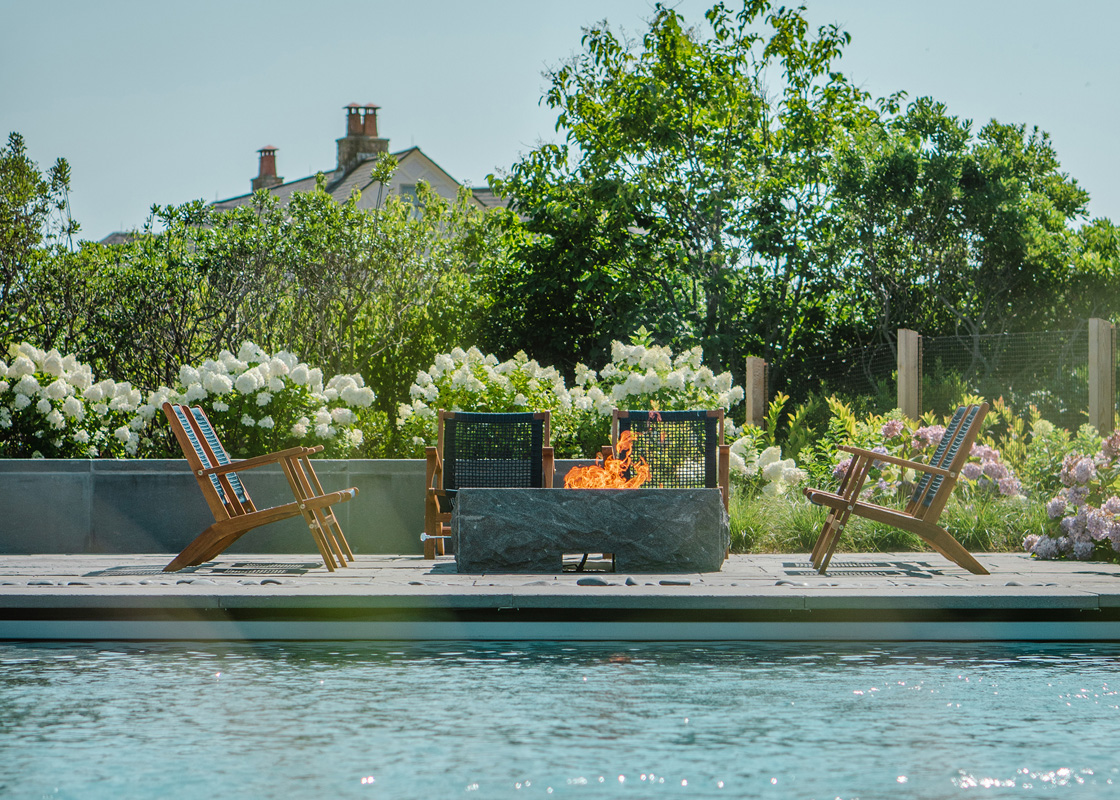
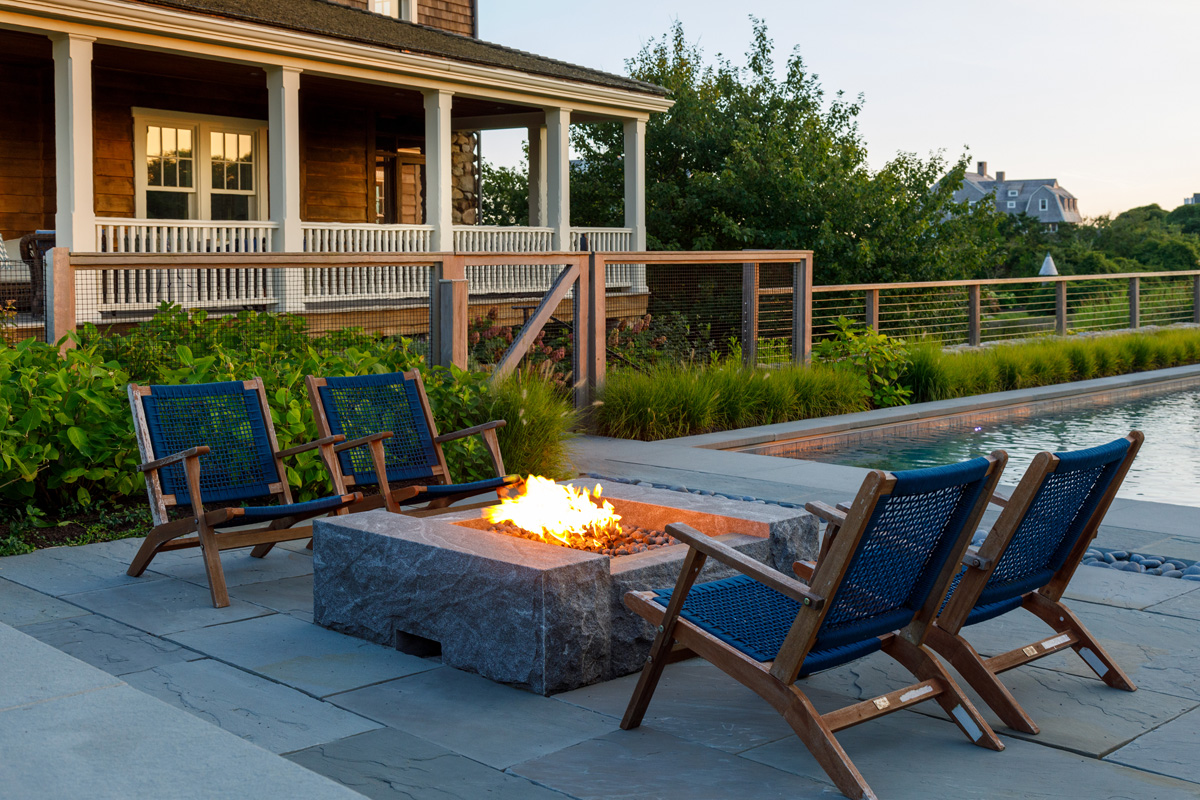
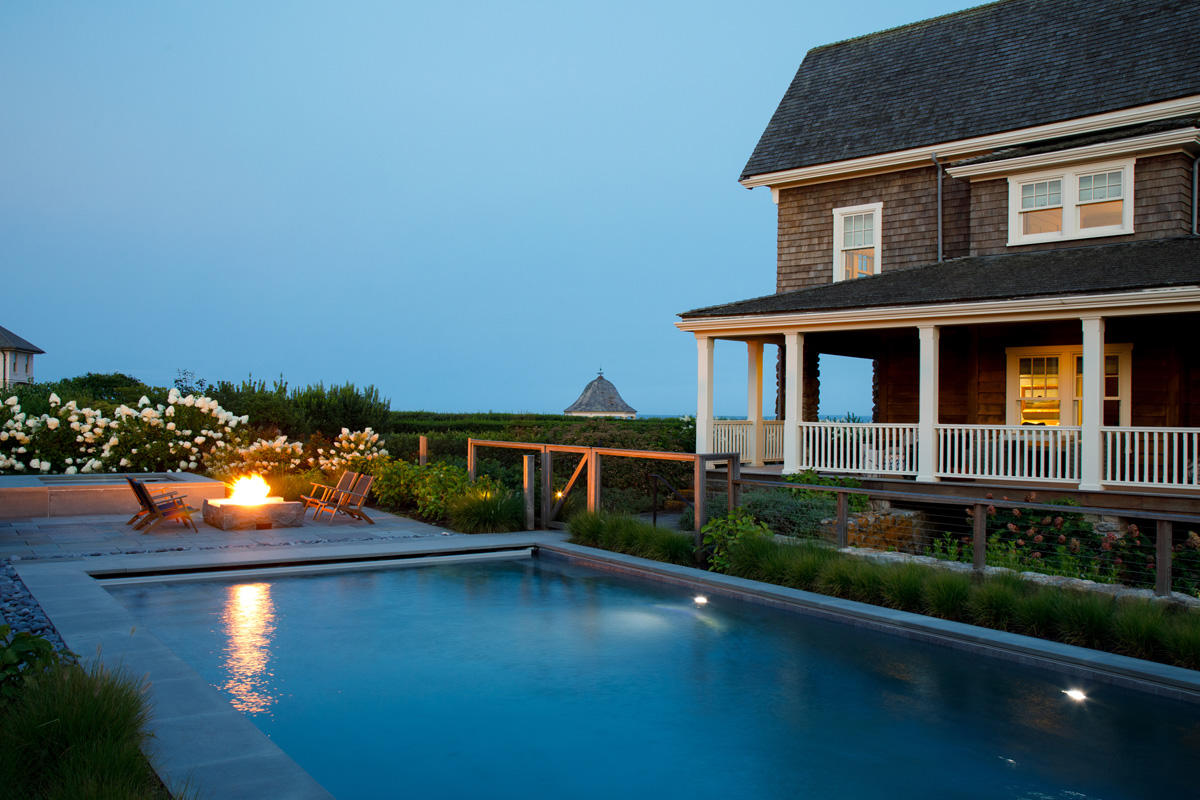
Monolithic Jet Mist granite firepit beside the pool, backed by Limelight hydrangeas that screen the hot tub and add privacy while integrating the new gathering space into the coastal garden in Watch Hill, Rhode Island.
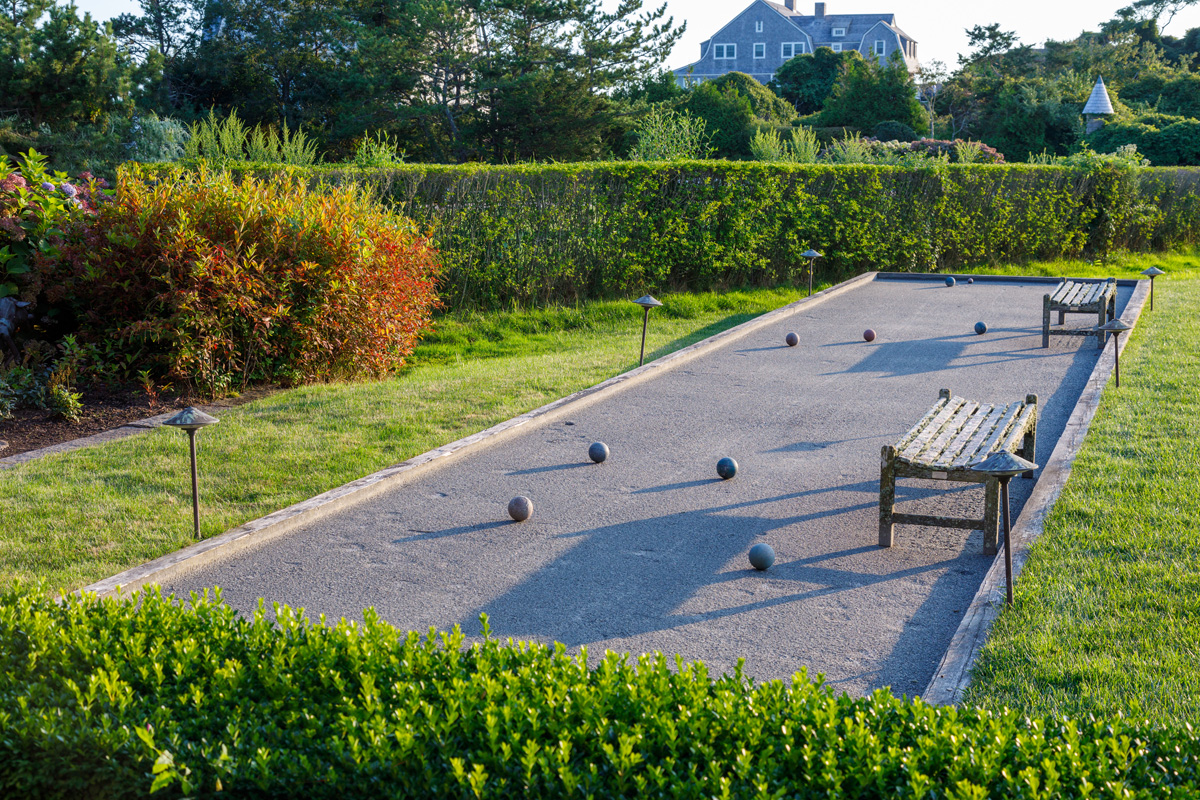
Bocce court set within lawn and established hedging, retained from the earlier landscape renovation as part of the property's connected outdoor recreation spaces in Watch Hill, Rhode Island.
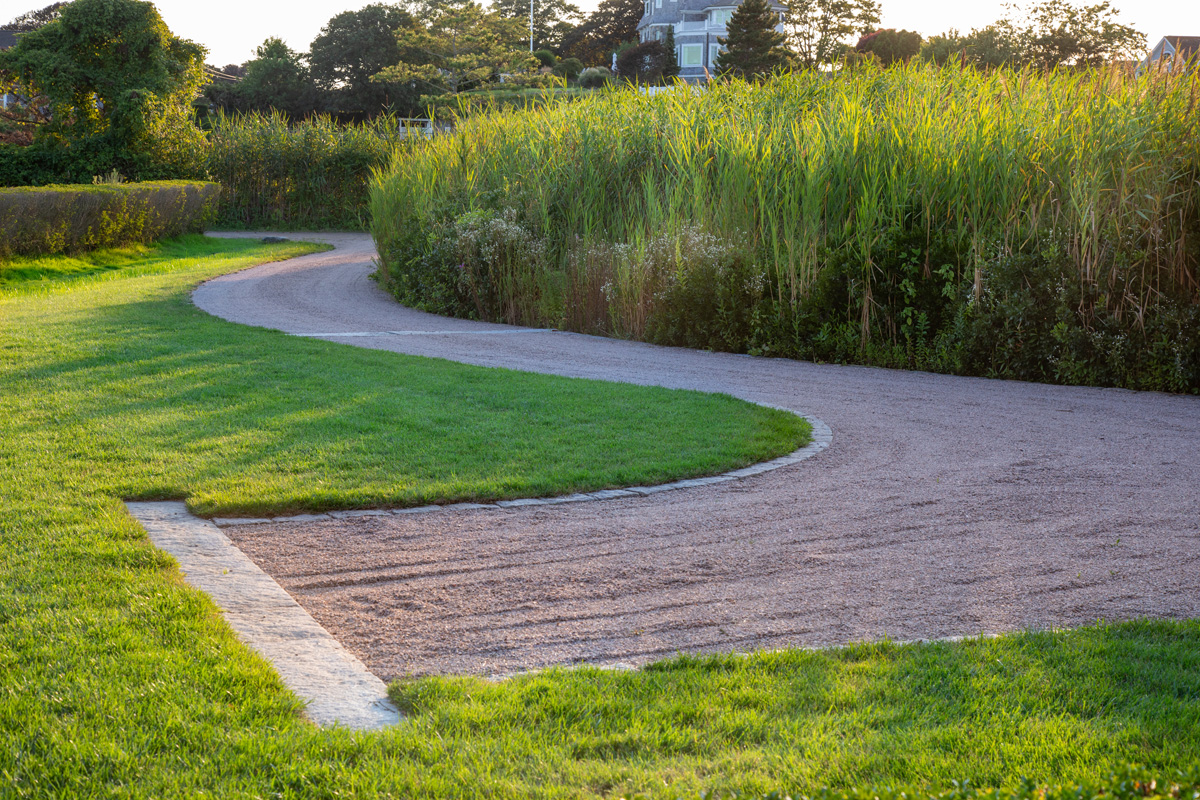
Curving peastone back drive restored and resurfaced after pool construction, preserving access while protecting adjacent native wetland grasses and the established coastal landscape in Watch Hill, Rhode Island.
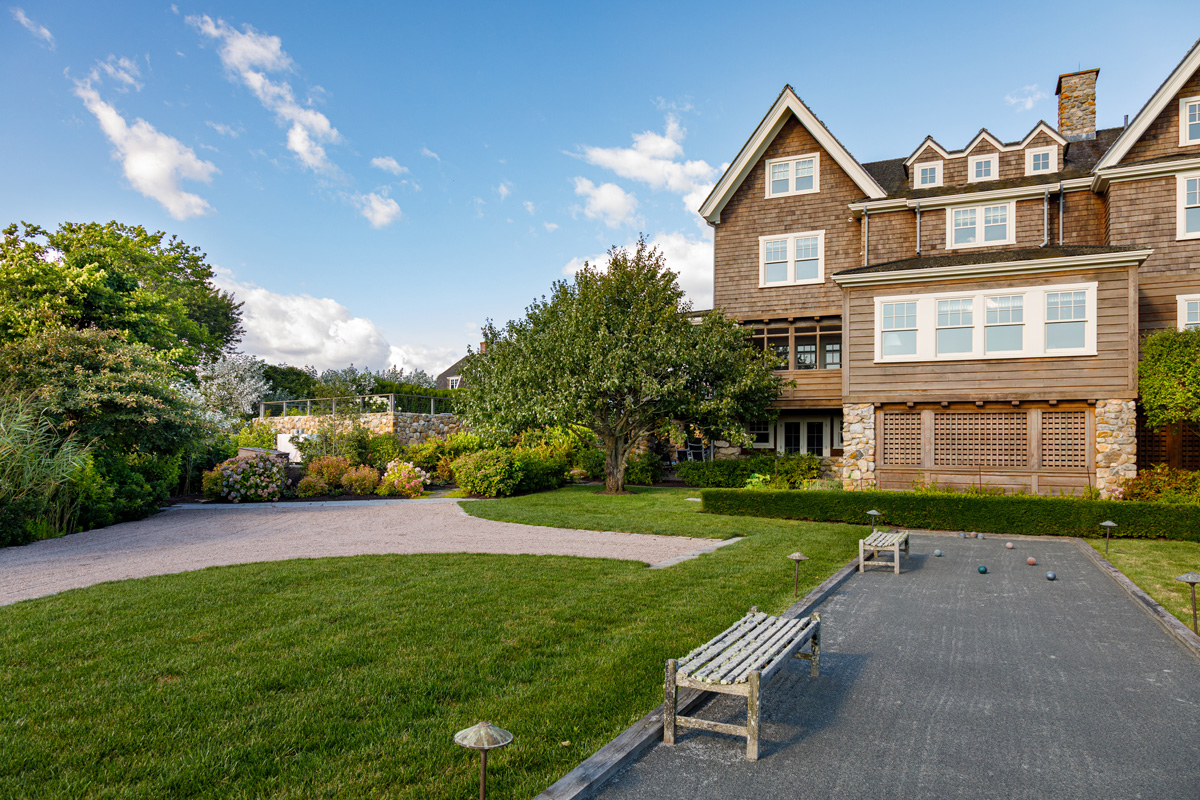
Historic coastal residence, open lawn, garden beds, and bocce court showing how existing Phase One landscape elements were preserved while the later pool renovation was integrated into the Watch Hill property.
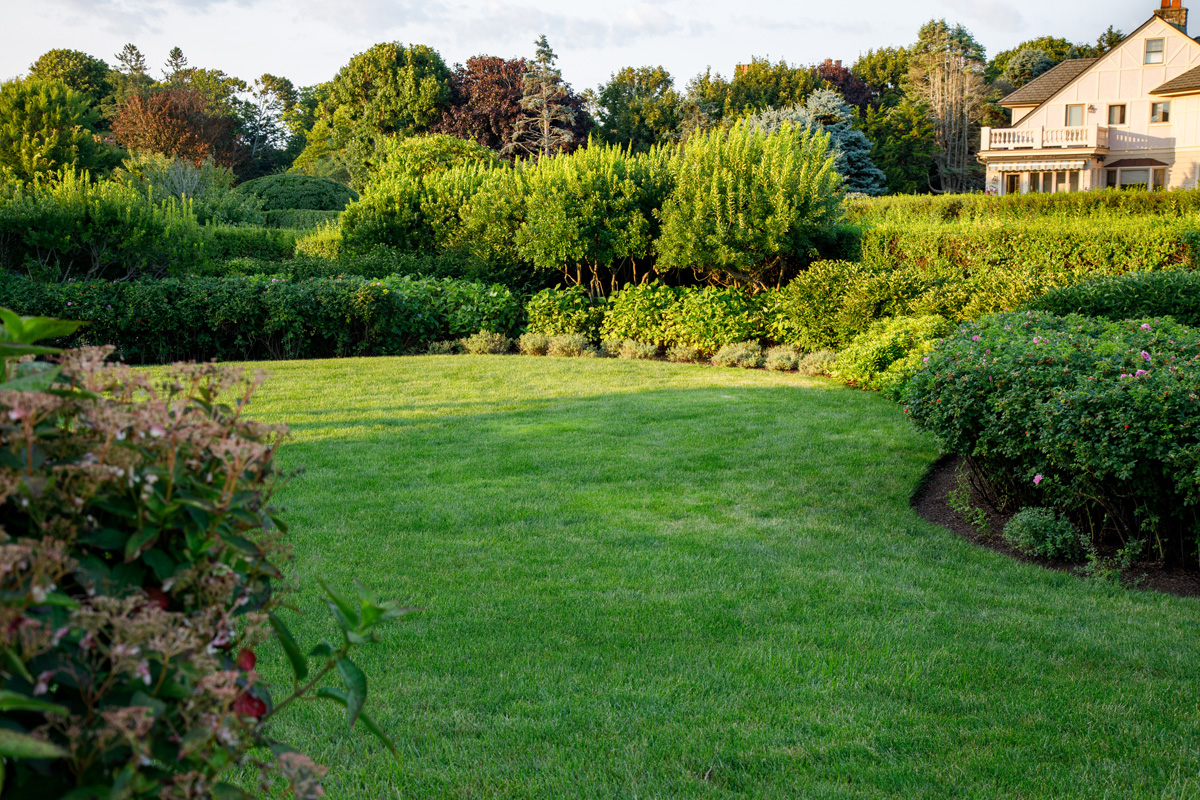
Established lawn framed by layered shrubs, hedging, and mature garden planting, preserving the earlier landscape framework that ties the renovated coastal property together in Watch Hill, Rhode Island.
Pool terrace supported by engineered retaining construction and fieldstone veneer matched to the property's original masonry, with cable railing and layered planting softening grade changes near protected wetlands in Watch Hill, Rhode Island.
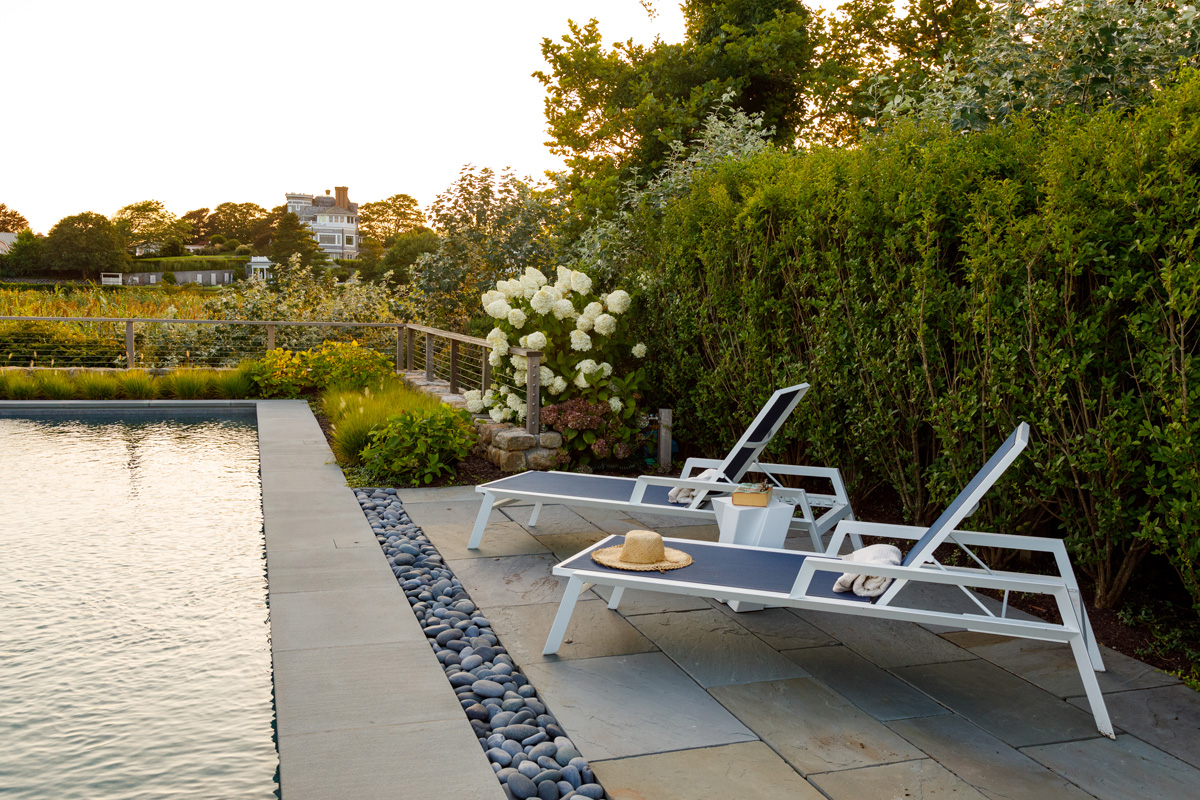
Bluestone pool terrace with Mexican beach pebbles installed as a drainage detail, plus ornamental grasses, Limelight hydrangeas, and privet screening that manage water, soften hardscape, and provide privacy in Watch Hill, Rhode Island.
Monolithic Jet Mist granite firepit and Adirondack seating on the bluestone pool terrace, creating a durable outdoor gathering area while matching the restrained material palette of the historic Watch Hill residence.
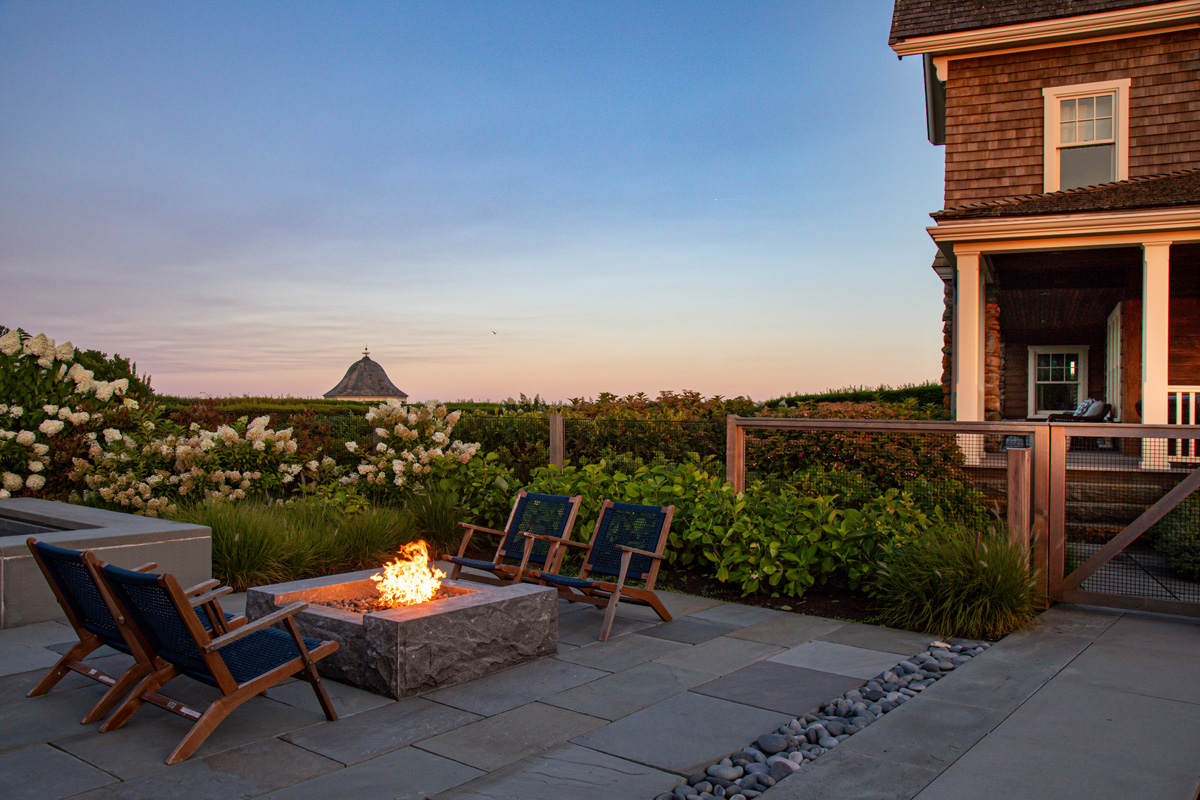
Bluestone firepit terrace framed by Limelight hydrangeas, ornamental grasses, and layered coastal planting, using screening and softscape to integrate the new pool-area hardscape into the historic Watch Hill landscape.
Swimming pool and Jet Mist granite firepit at dusk, with low-profile cable railing and layered planting allowing the new outdoor living area to recede visually into the historic coastal setting in Watch Hill, Rhode Island.
No items found.

Location:

Watch Hill, RI

Project Partners:

Landscape Architect: Leblanc Jones Architect: Hammer Architects General Contractor: Gardner Woodwrights Photography: Caryn Davis

Distinctions:

2025 National Association of Landscape Professionals, Gold Award