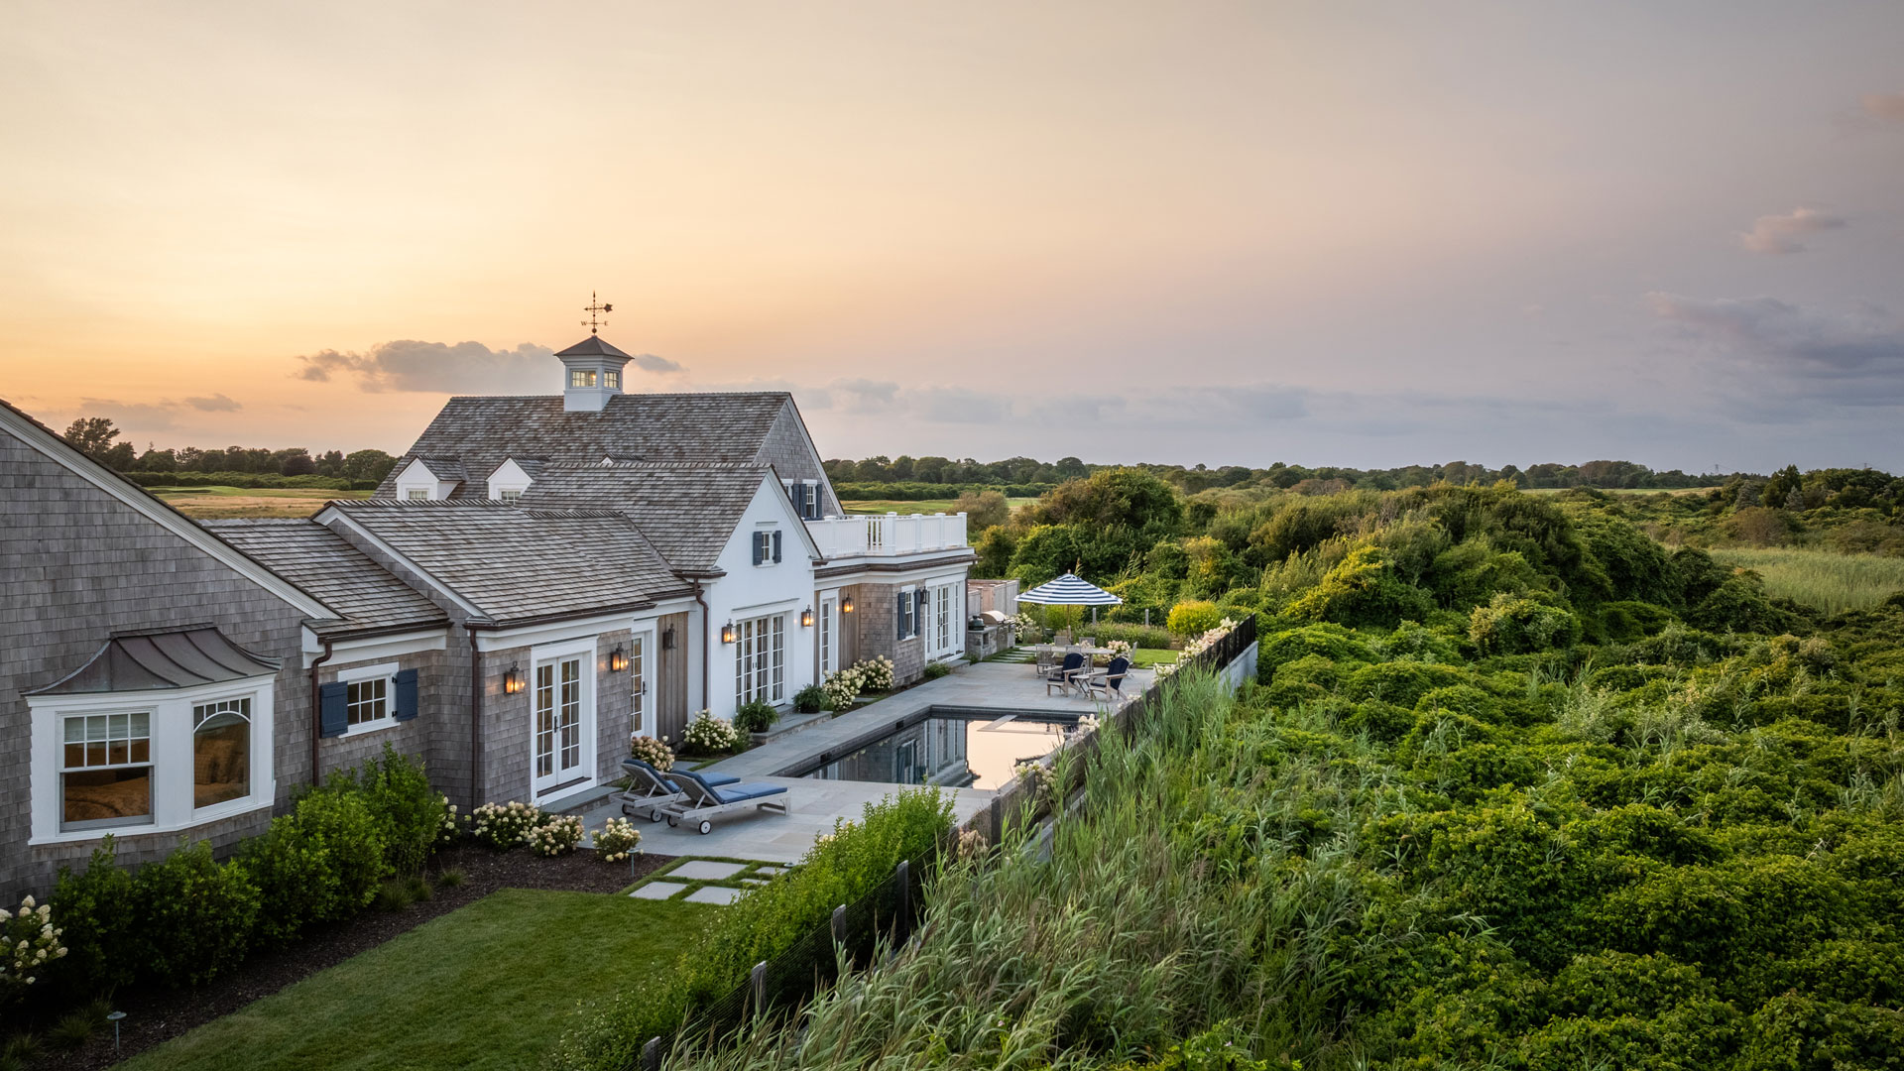
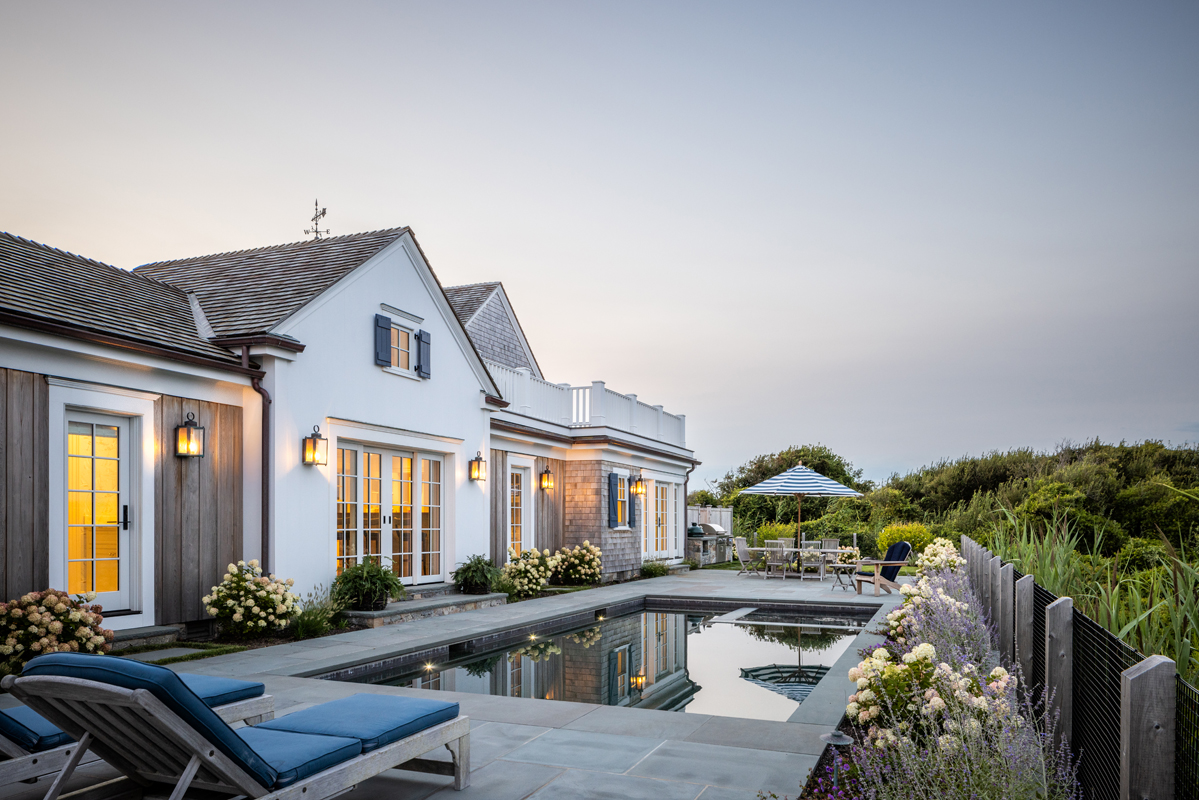
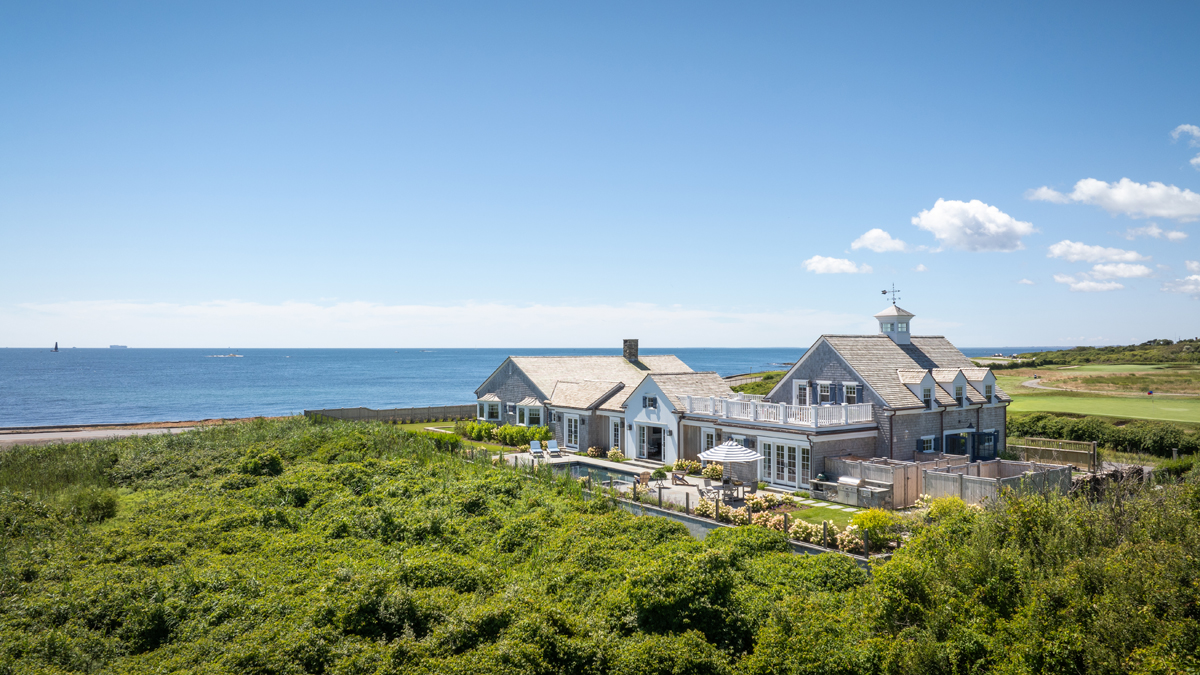
Pool garden beside the expanded Ocean Lodge residence, where bluestone paving and layered coastal planting are fitted tightly between the home and protected coastal buffer in Newport, Rhode Island.

Ocean Lodge

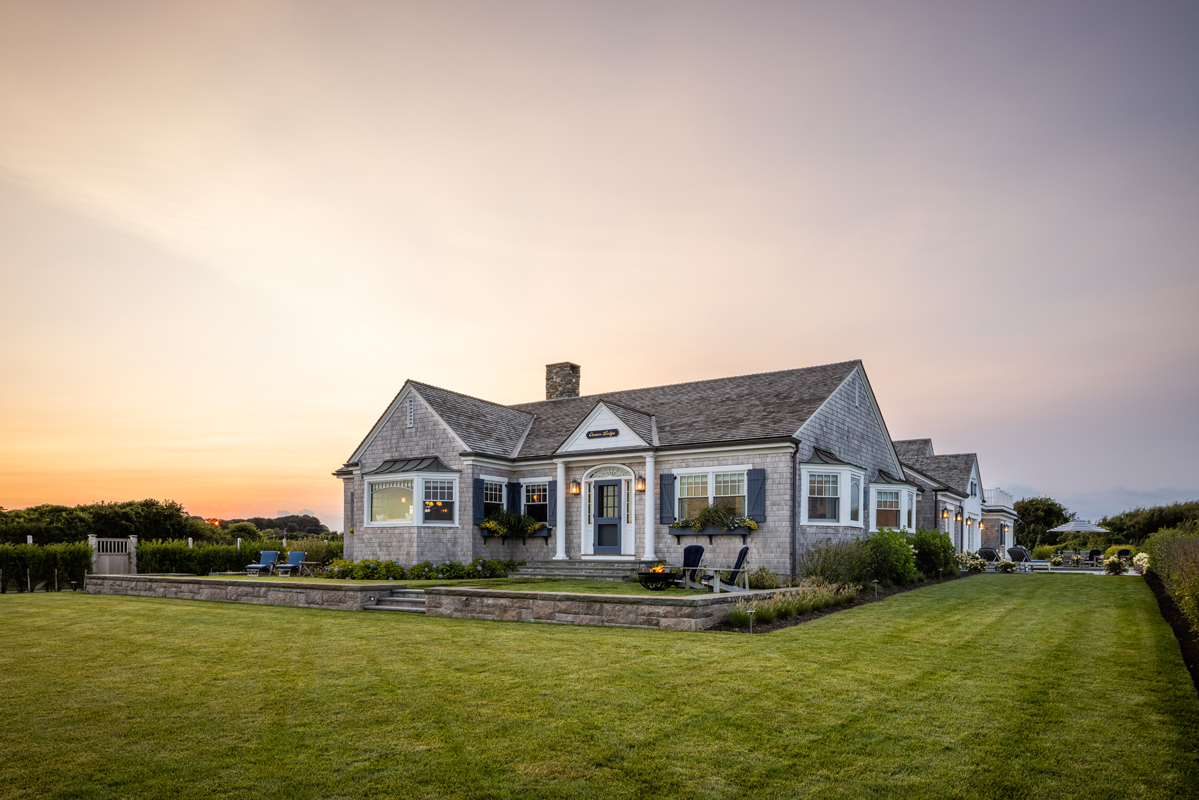
Expanded 1938 coastal residence with a rebuilt granite retaining wall that meets the raised site elevation while preserving the original masonry character at Ocean Lodge in Newport, Rhode Island.
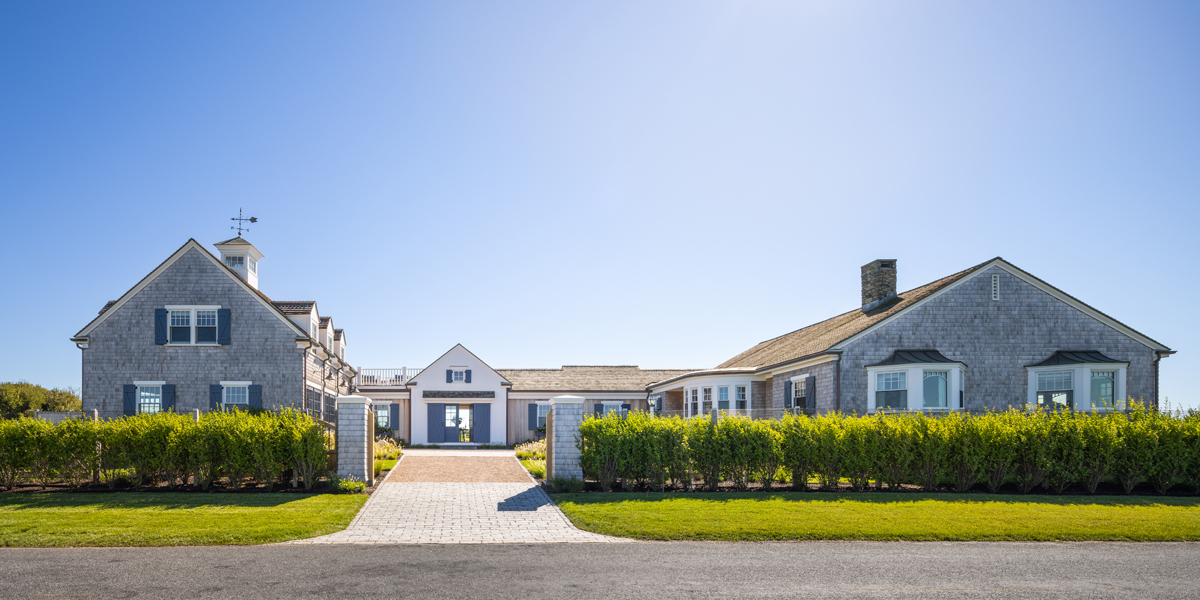
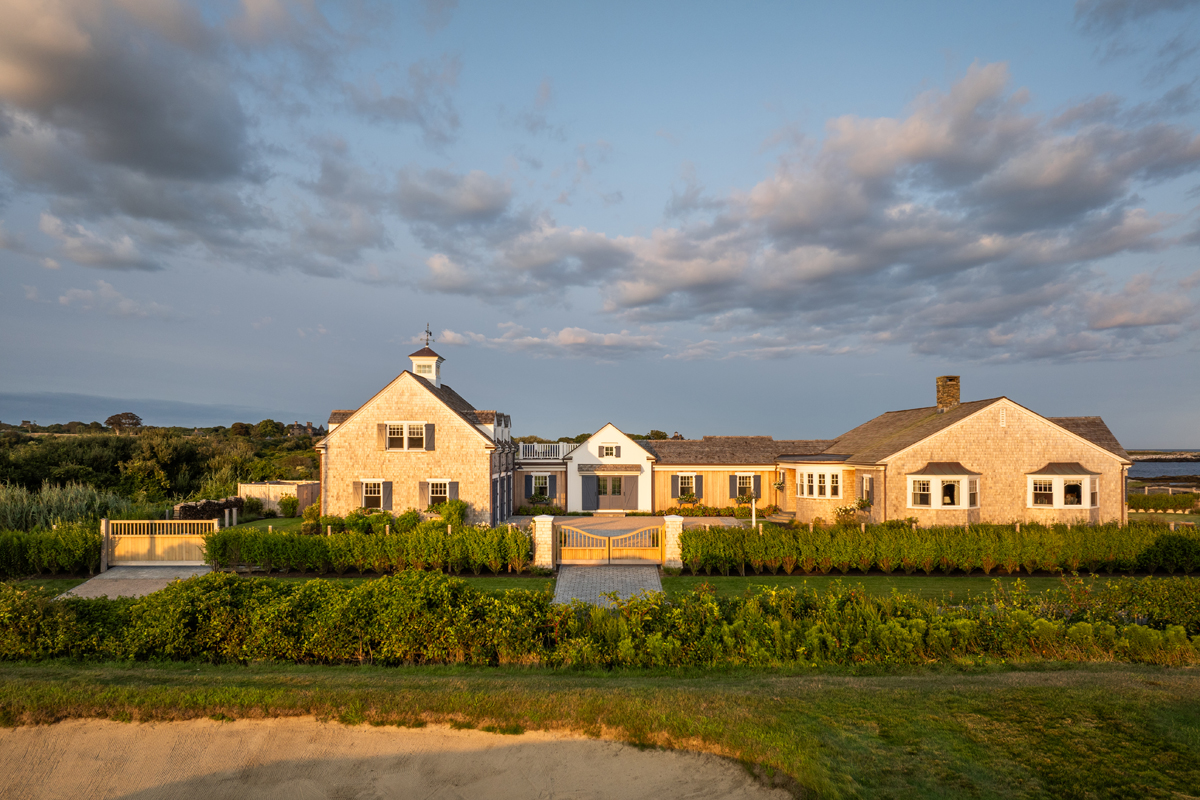
Formal approach to Ocean Lodge with layered hedging for privacy, shingled gate piers, granite cobble, and permeable paving that define the arrival sequence while respecting the home's historic character.
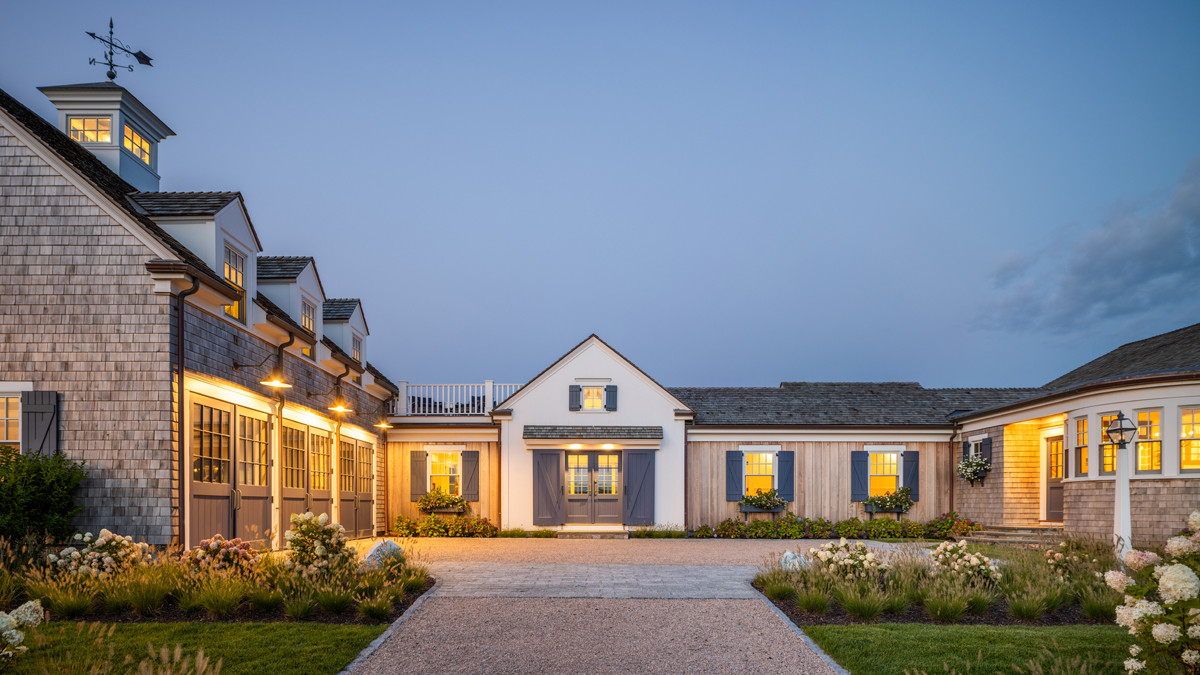
Front courtyard at dusk with permeable paving, granite cobble, and layered planting; the porous surface supports drainage while creating a refined arrival at Ocean Lodge in Newport, Rhode Island.
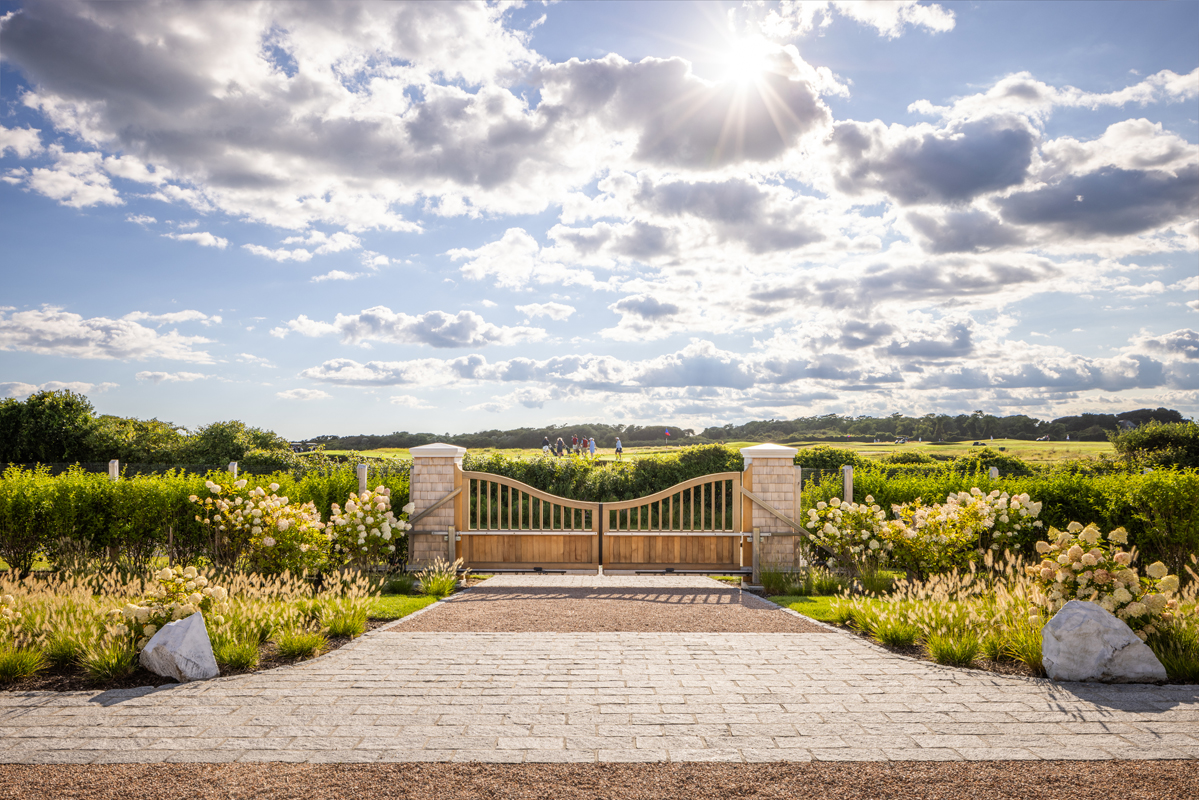
Custom entry gate framed by granite cobble aprons, layered coastal planting, and natural boulders, creating a defined arrival sequence with the neighboring golf course beyond in Newport, Rhode Island.
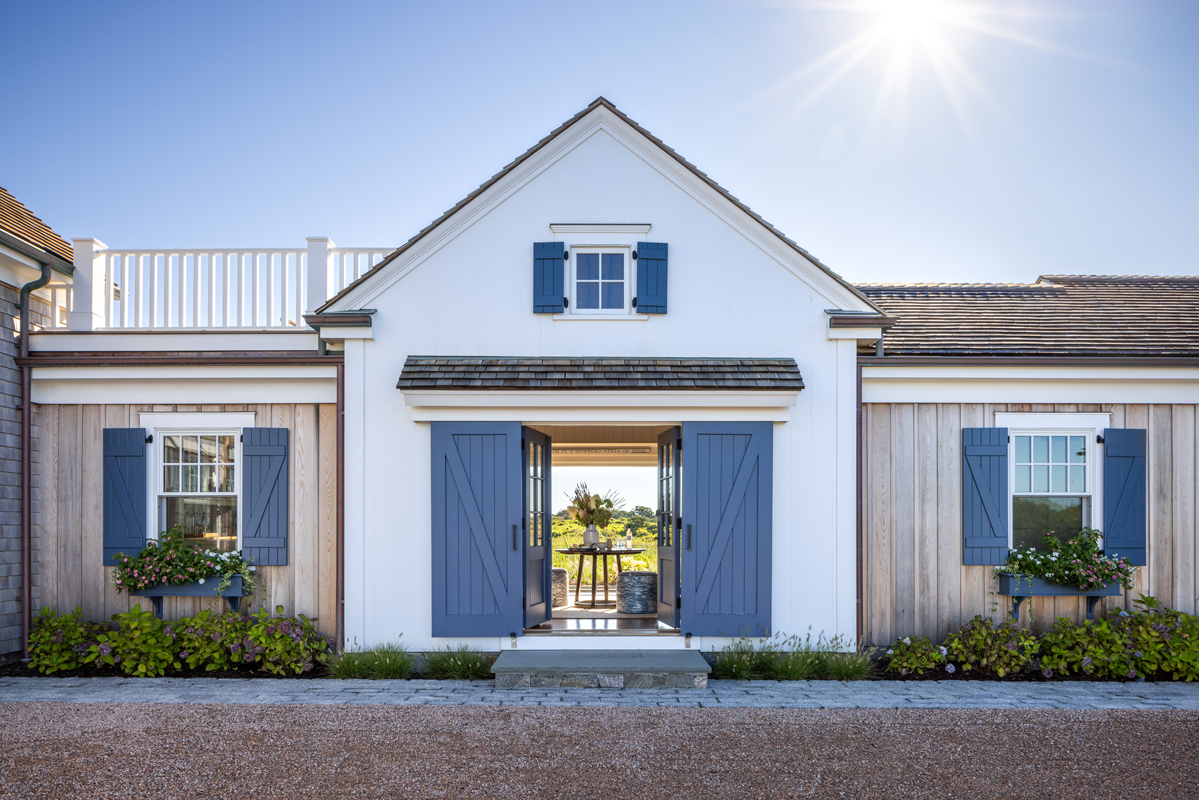
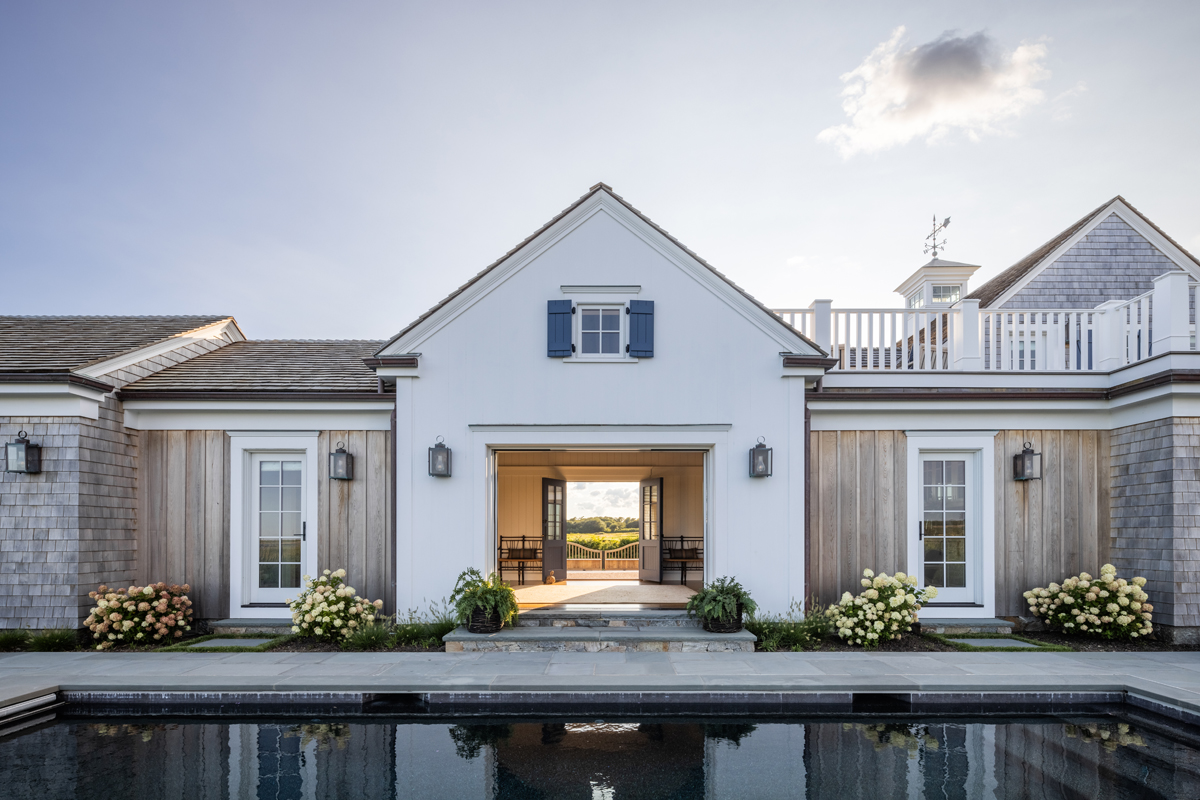
Centered front entry with foundation planting and a direct view through the home to the pool garden, creating a clear visual and arrival axis at Ocean Lodge in Newport, Rhode Island.
Narrow pool garden with bluestone paving, hydrangeas, and coastal perennials fitted tightly along the property line, creating an intimate outdoor room within a constrained oceanfront site in Newport, Rhode Island.
Oceanfront pool terrace at the edge of the coastal buffer, where bluestone paving and salt-tolerant planting provide enclosure while preserving expansive water views at Ocean Lodge in Newport, Rhode Island.
Permeable reinforced turf driveway beside the barn, built to support vehicle access while retaining the soft lawn character of the coastal landscape at Ocean Lodge in Newport, Rhode Island.
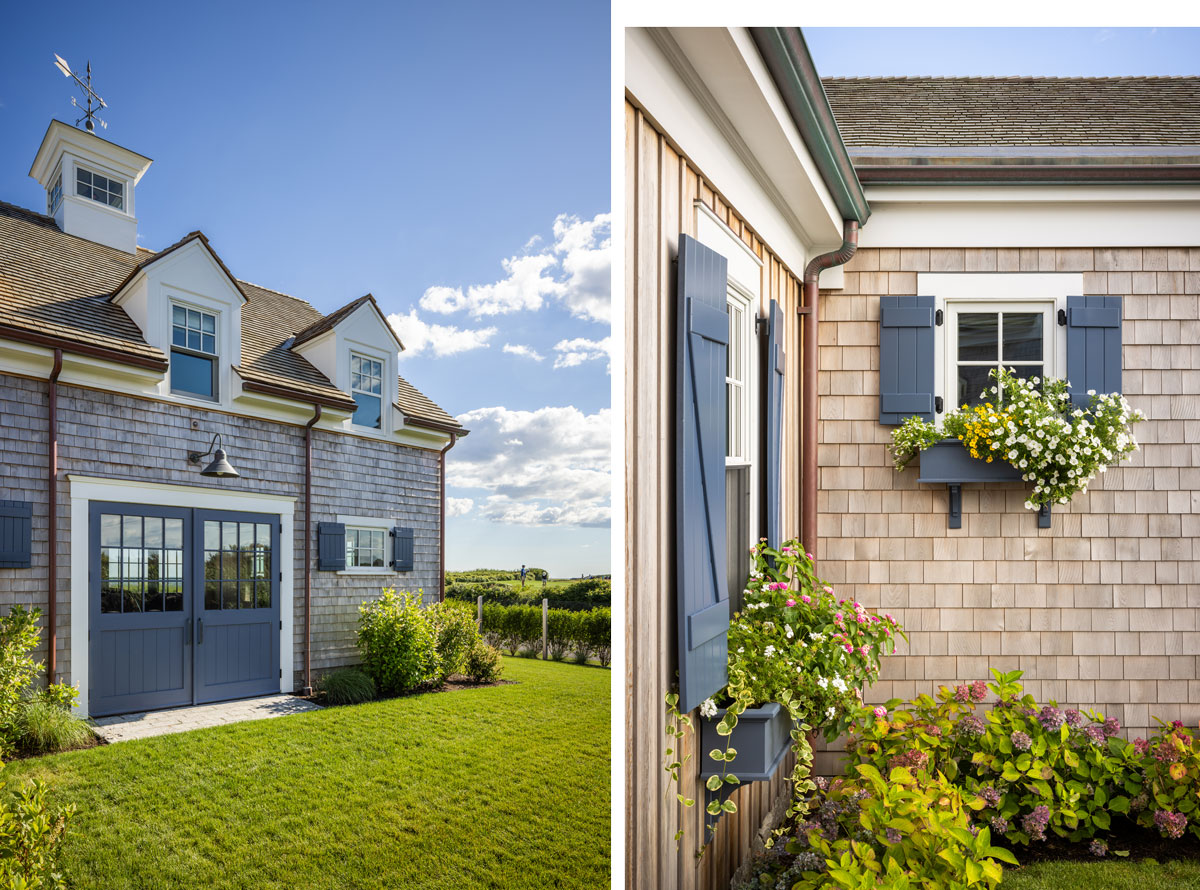
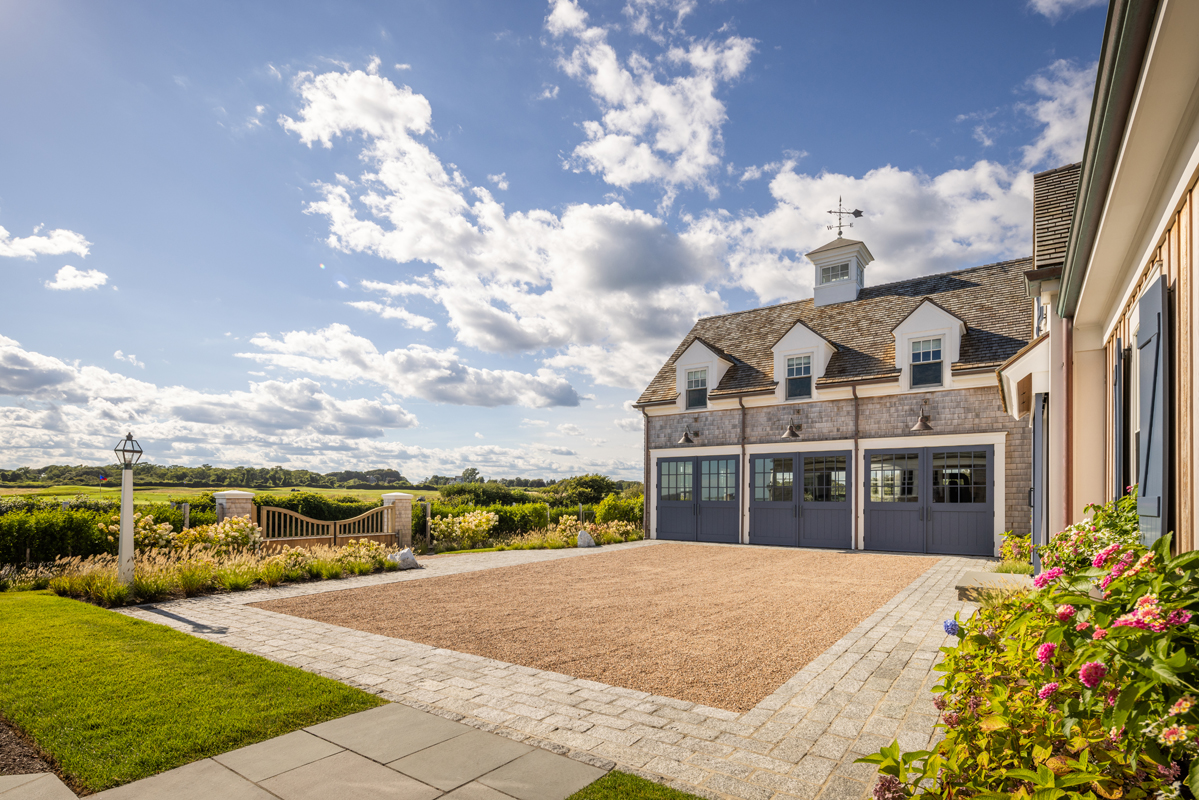
Seasonal window boxes, hydrangeas, and layered foundation planting maintained through ongoing Estate Care to soften the shingled architecture and carry the landscape through the seasons at Ocean Lodge. and Raised front courtyard with permeable paving and granite cobble, built about four feet above the original grade to place the garage and arrival area above required flood elevation at Ocean Lodge in Newport, Rhode Island.
Garage courtyard with permeable paving, granite cobble borders, flowering shrubs, ornamental grasses, and a custom gate, combining durable access, drainage, and a cohesive coastal arrival at Ocean Lodge.
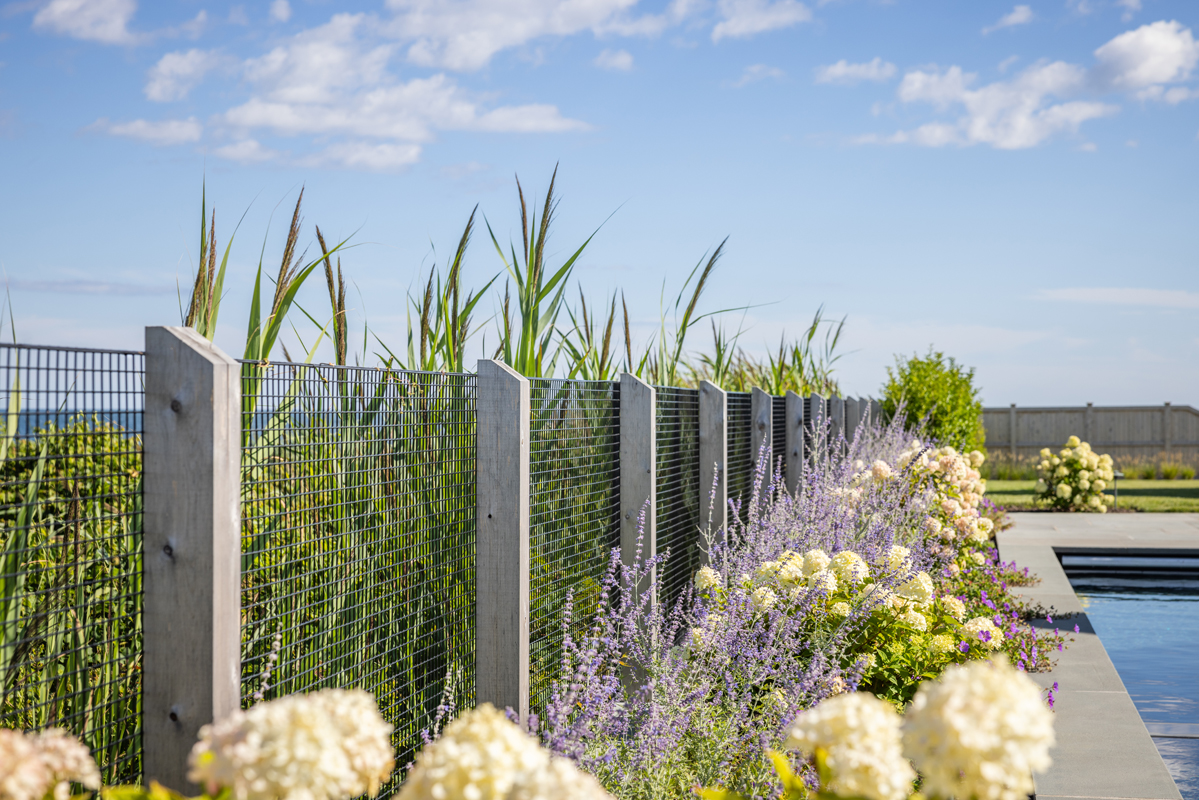
Salt-tolerant hydrangeas, flowering perennials, and grasses planted along the pool edge to soften the hardscape and withstand salt spray and coastal exposure at Ocean Lodge in Newport, Rhode Island.
Pool garden beside the expanded Ocean Lodge residence, where bluestone paving and layered coastal planting are fitted tightly between the home and protected coastal buffer in Newport, Rhode Island.
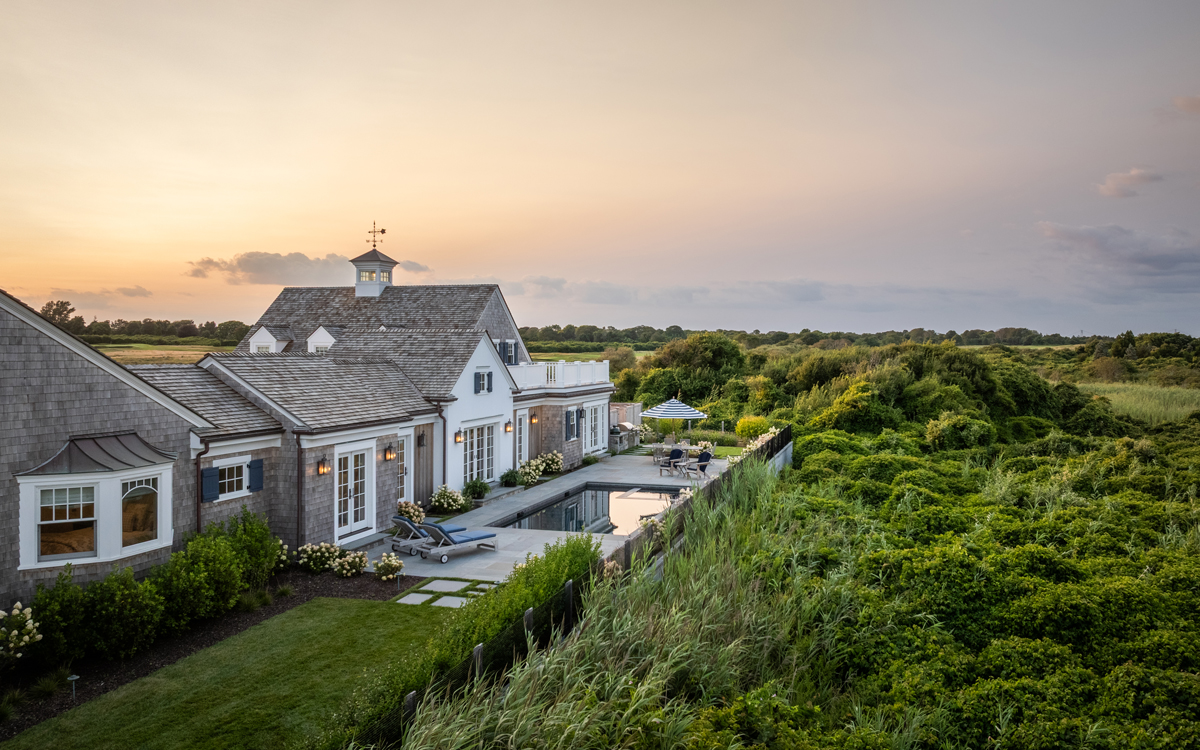
Aerial view of Ocean Lodge in Newport, Rhode Island, showing the residence, pool garden, coastal buffer, ocean, open meadow, and neighboring golf course within the site's exposed coastal setting.
Arrival side of Ocean Lodge viewed across the neighboring country club, where hedging, lawn, and layered planting help the expanded 1938 residence settle into its open coastal setting in Newport, Rhode Island.
No items found.

Location:

Newport, RI

Project Partners:

Landscape Architect: Dan Gordon Landscape Architects Architect: Patrick Ahern Architect General Contractor: Parker Construction Interior Design: Taste Design Photography: Chris Rucinski

Distinctions: