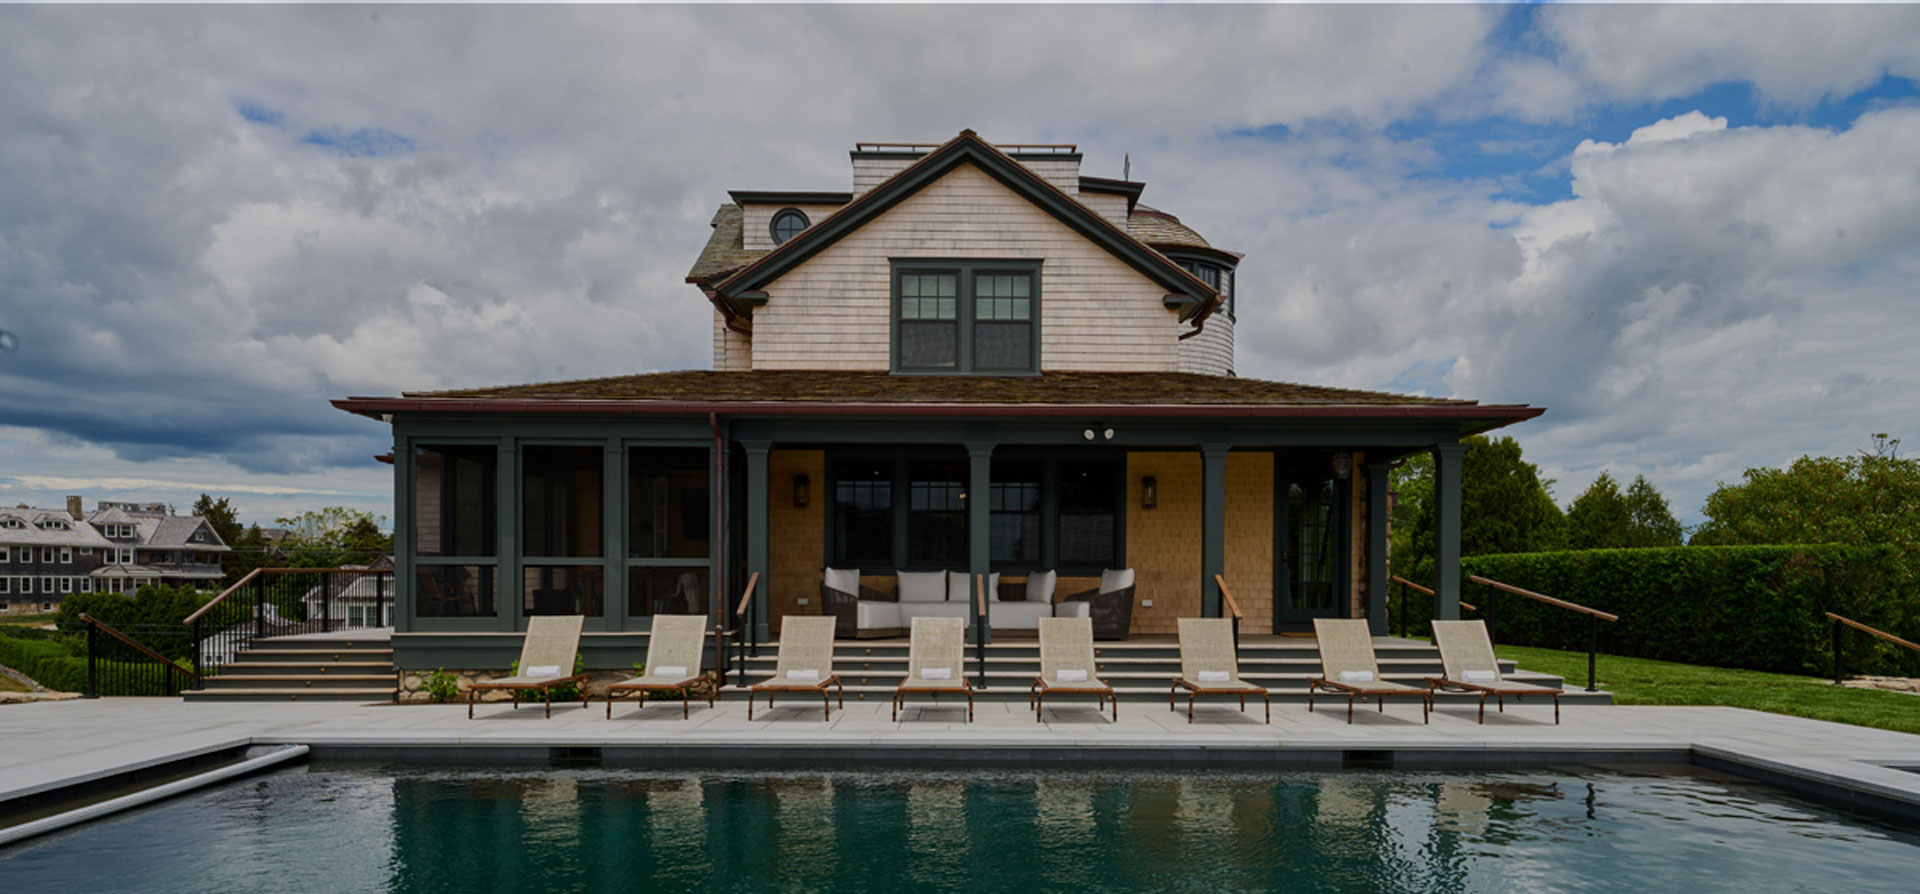
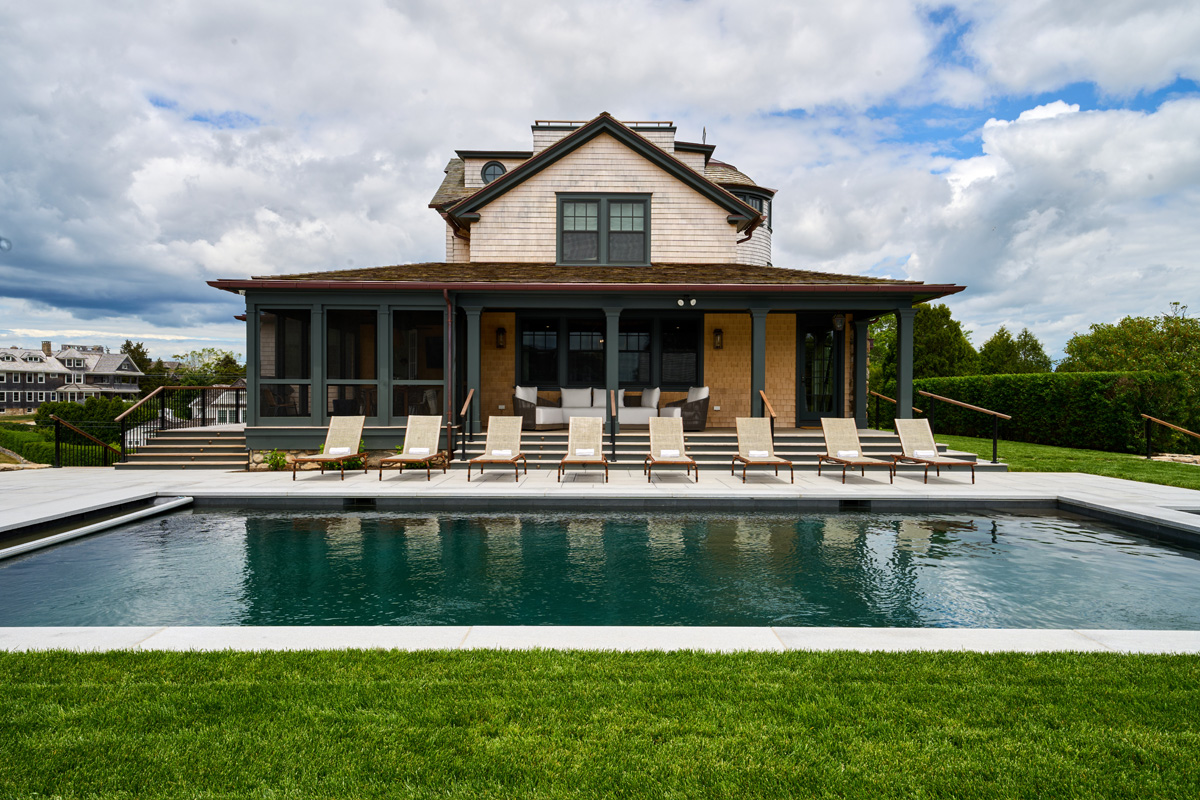
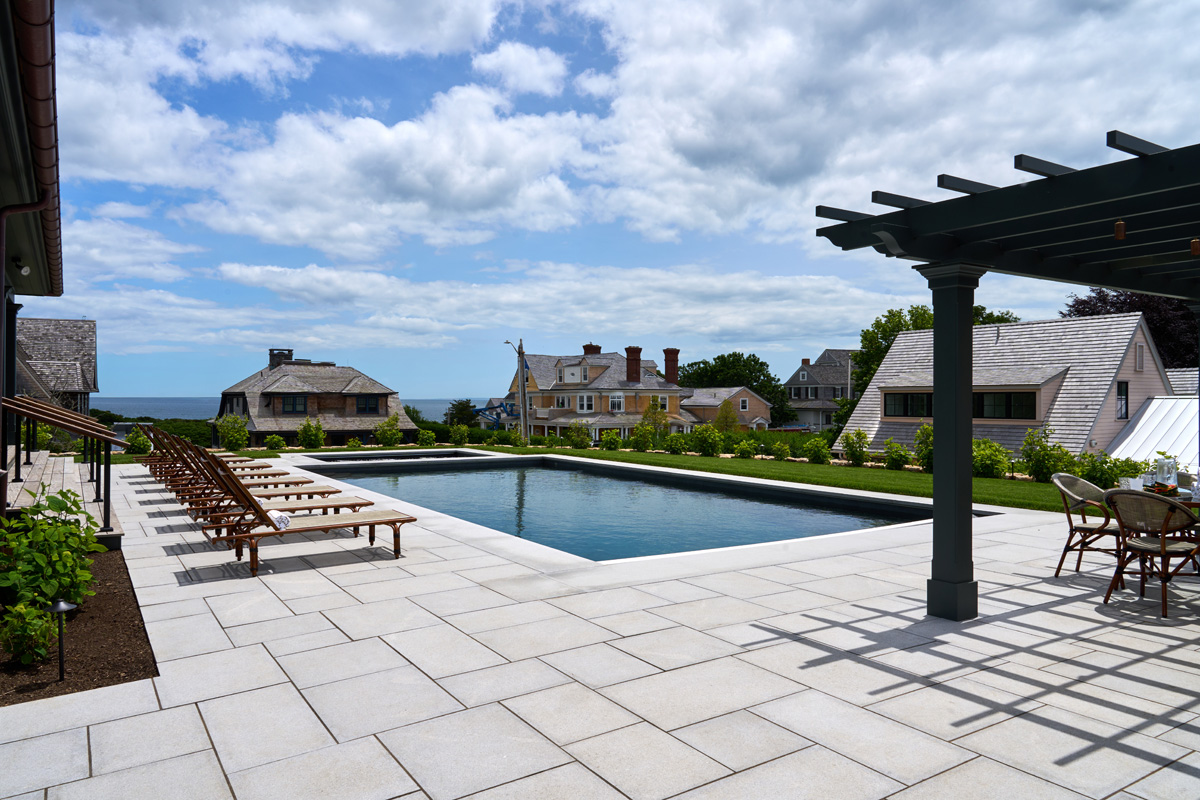
Rectangular swimming pool and stone terrace are framed by a dining pergola, open lawn, and screened porch at this Watch Hill, Rhode Island coastal residence, balancing hardscape with flexible recreation space.

Ocean House Cottage

Rectangular swimming pool and stone terrace are framed by a dining pergola, open lawn, and screened porch at this Watch Hill, Rhode Island coastal residence, balancing hardscape with flexible recreation space.
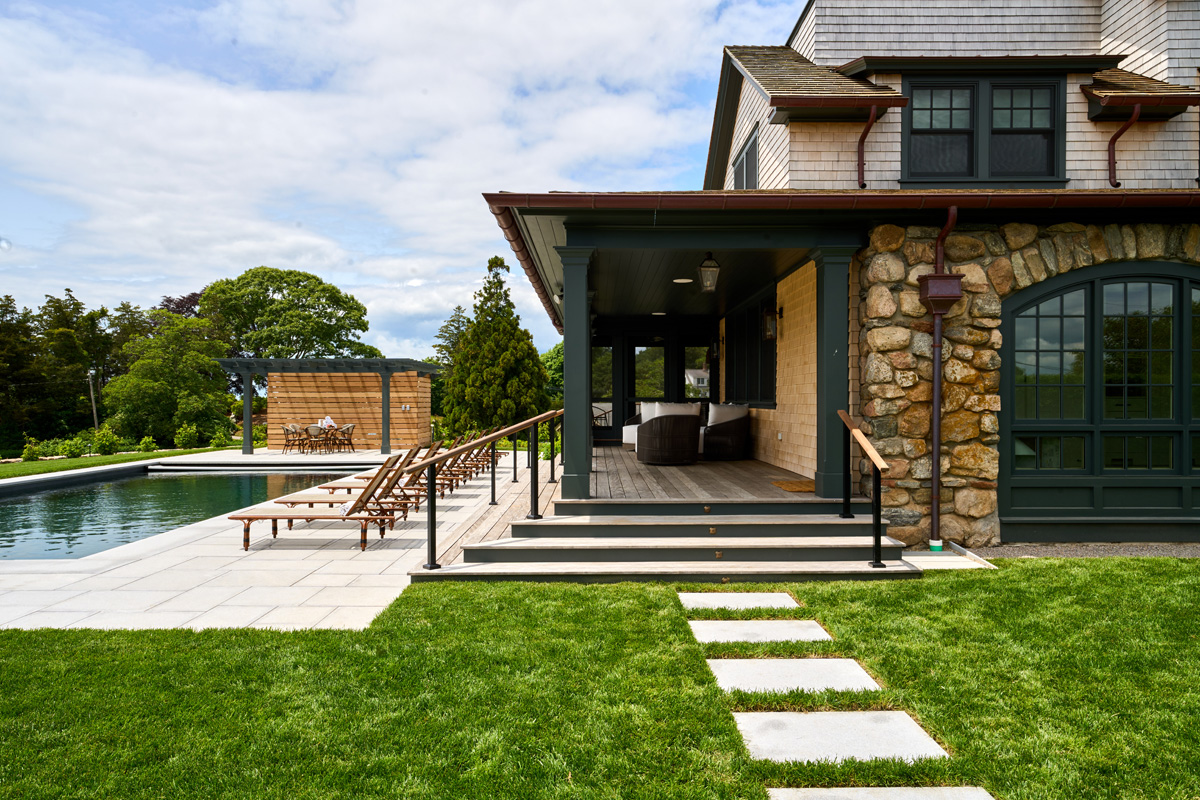
Fieldstone masonry, stone steps and large-format lawn steppers resolve grade changes beside the pool terrace at this Watch Hill, Rhode Island coastal property.
Stone pool terrace, lawn steppers and adjoining porch and pergola organize circulation between swimming, dining and lounging areas at a Watch Hill, Rhode Island residence.
Swimming pool edged by a stone terrace and lawn at a Watch Hill, Rhode Island coastal residence, creating durable circulation and generous space for poolside gathering.
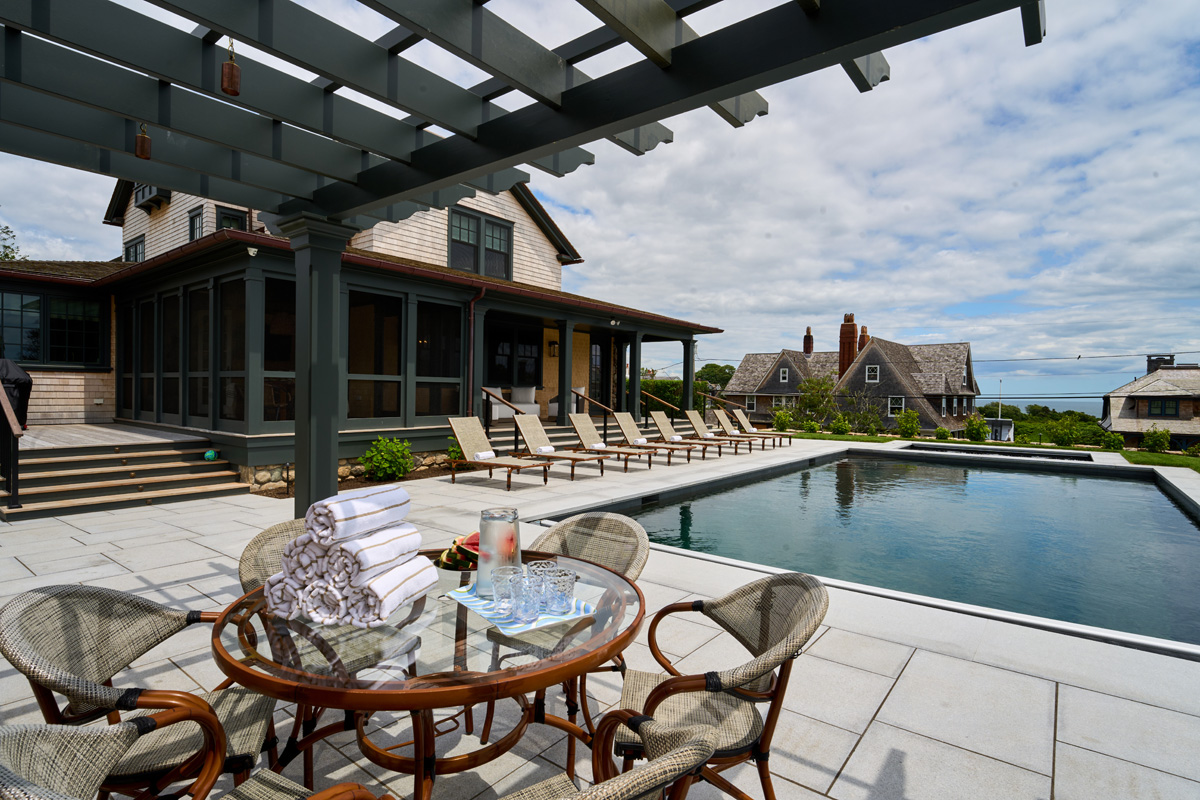
Large-format stone paving connects a pergola dining area to the pool terrace at a Watch Hill, Rhode Island residence, creating a durable transition between outdoor living zones.
Swimming pool with integrated spa and broad stone terrace at a Watch Hill, Rhode Island coastal residence, providing durable circulation and space for poolside lounging.
No items found.

Location:

Watch Hill, RI

Project Partners:

Landscape Architect: Christopher Thorp Landscape Architecture Architect: Meg Lyons Architects General Contractor: Granville Builders Photography: Chip Riegel

Distinctions: