
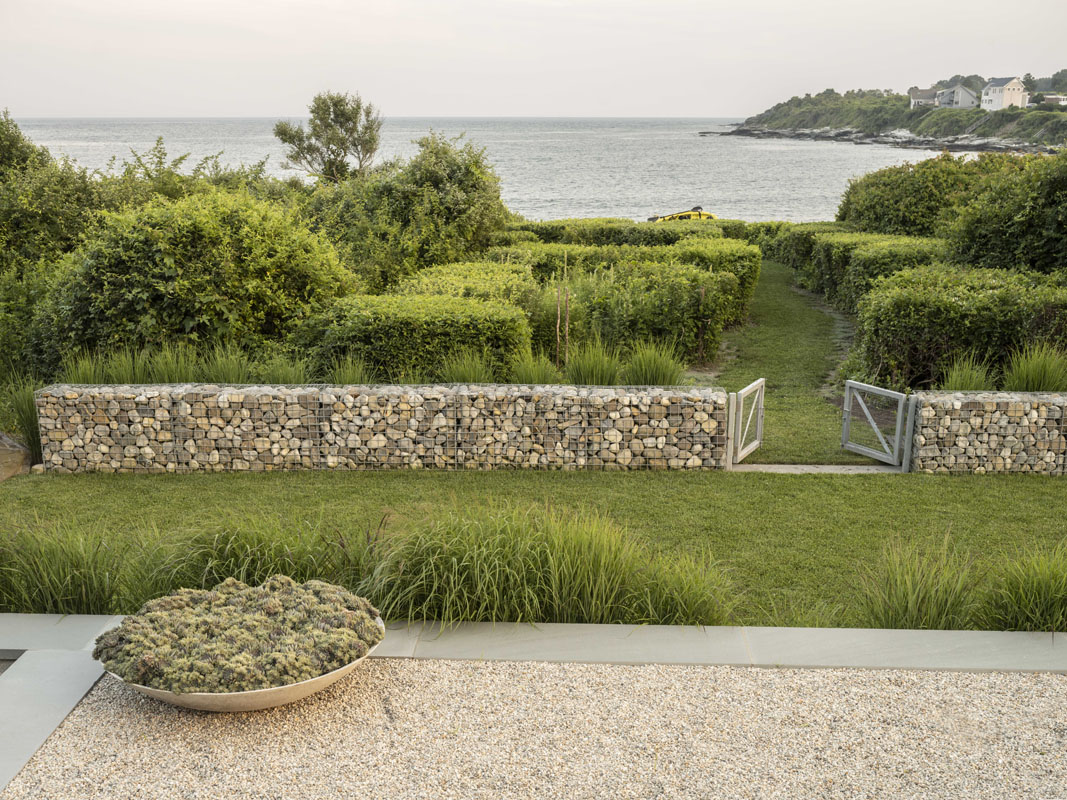
Beach-stone gabion wall and metal gate define the edge between lawn and the protected coastal buffer, preserving a clear water view at the Modern Tudor landscape in Jamestown, Rhode Island.

Modern Tudor

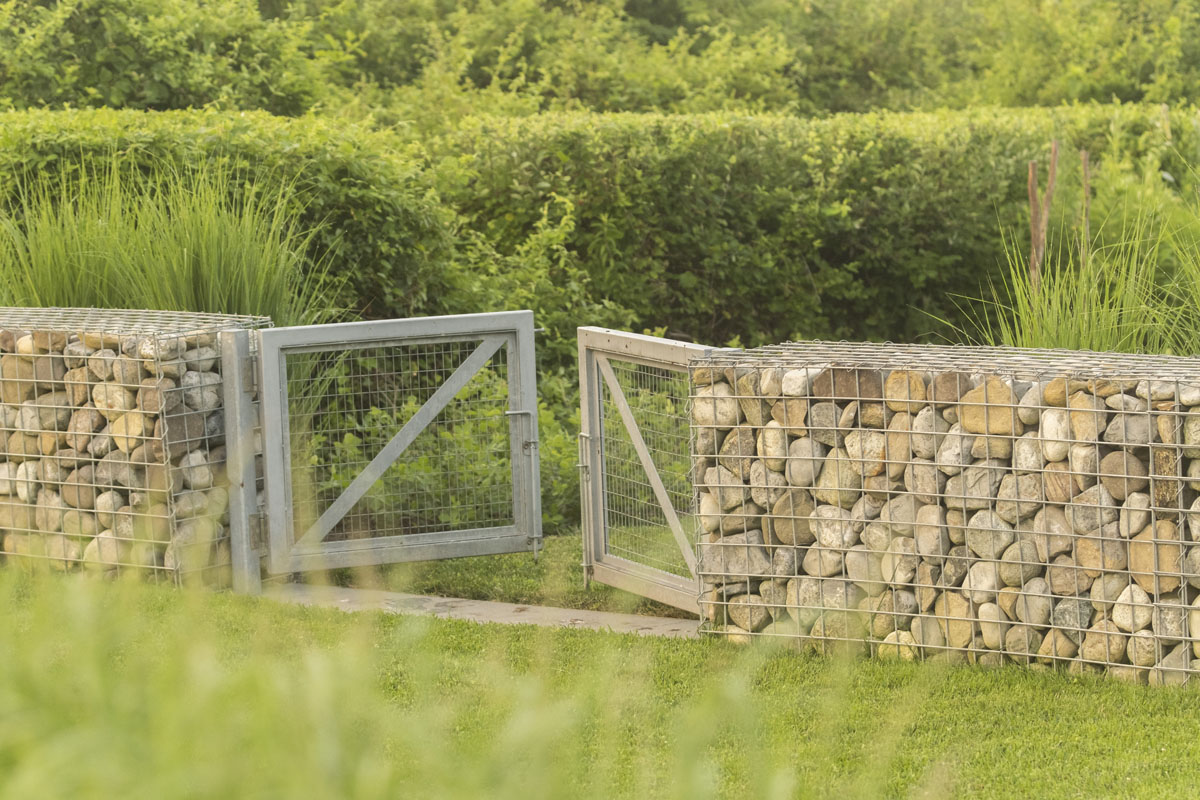
Beach-stone gabion wall and metal gate define the edge between lawn and the protected coastal buffer, preserving a clear water view at the Modern Tudor landscape in Jamestown, Rhode Island.
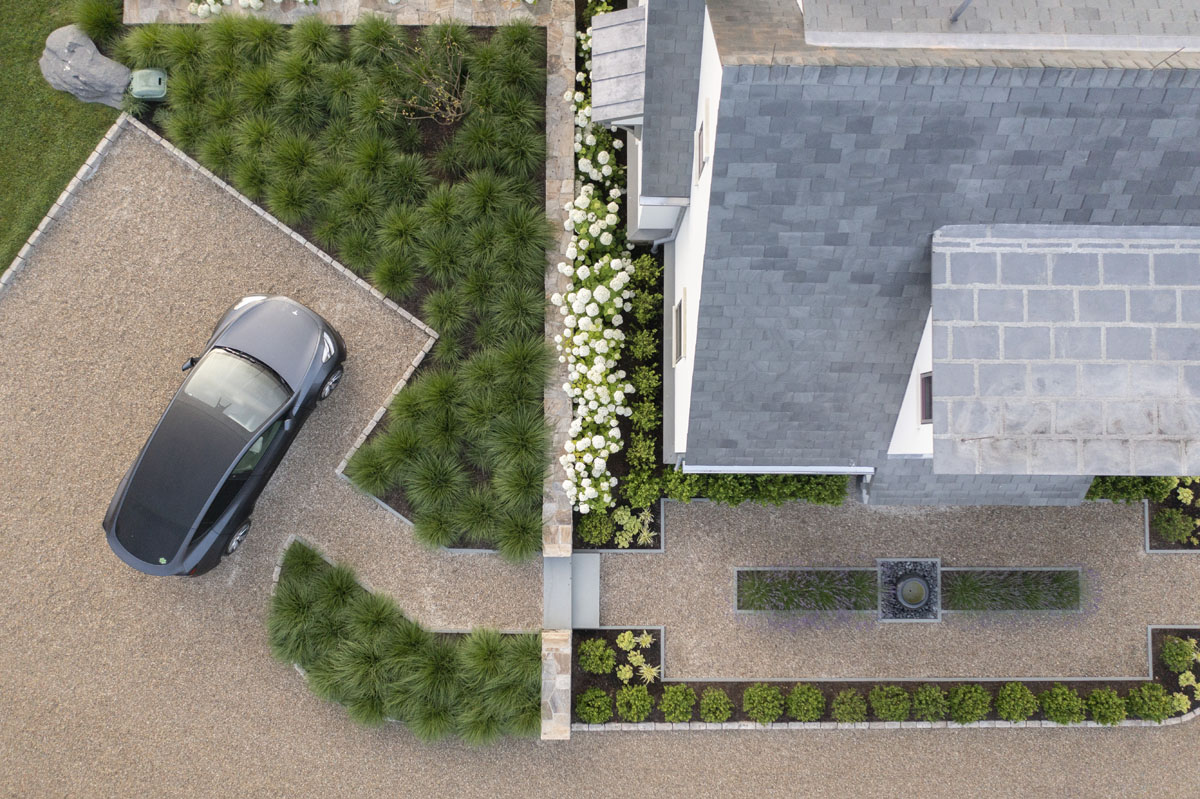
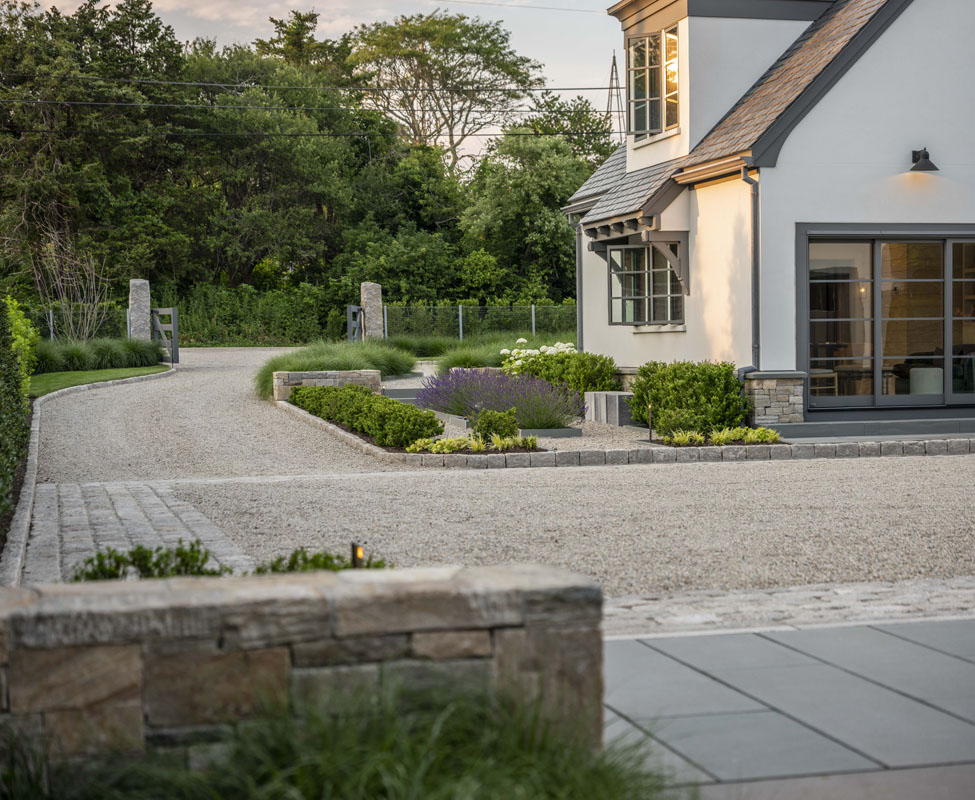
Permeable stone driveway with precise cobble transitions curves through layered planting to choreograph arrival at the home's side entry on the constrained Modern Tudor property in Jamestown, Rhode Island.
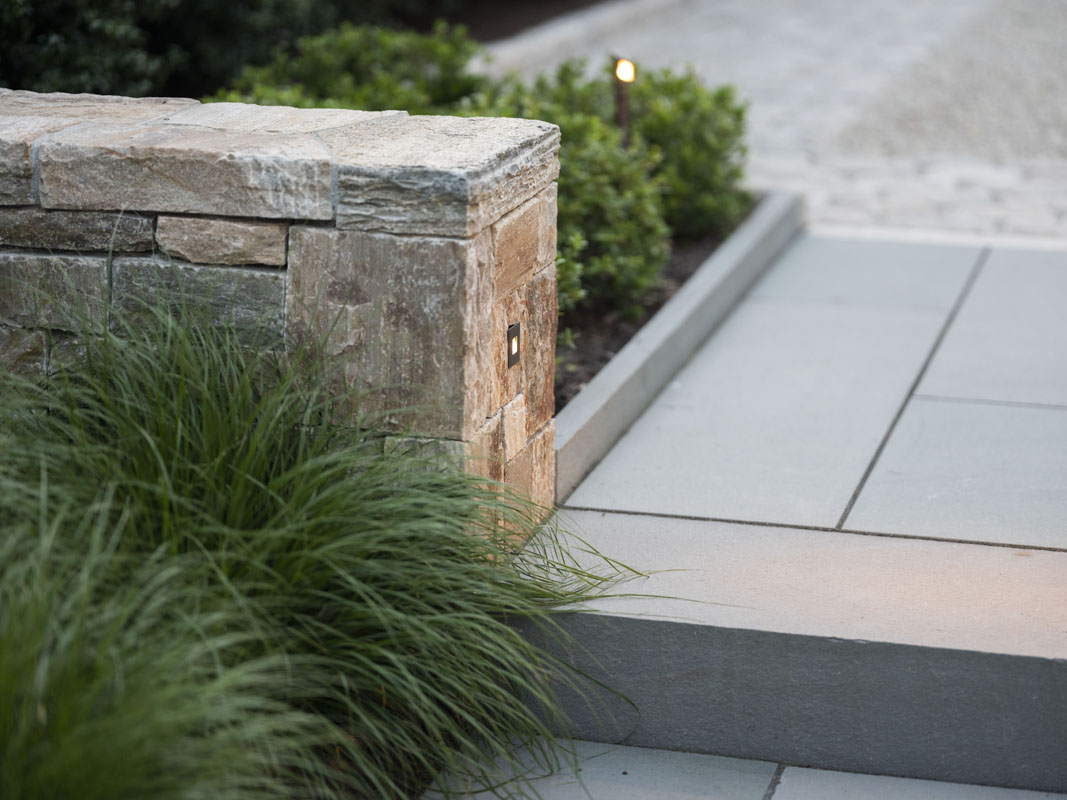
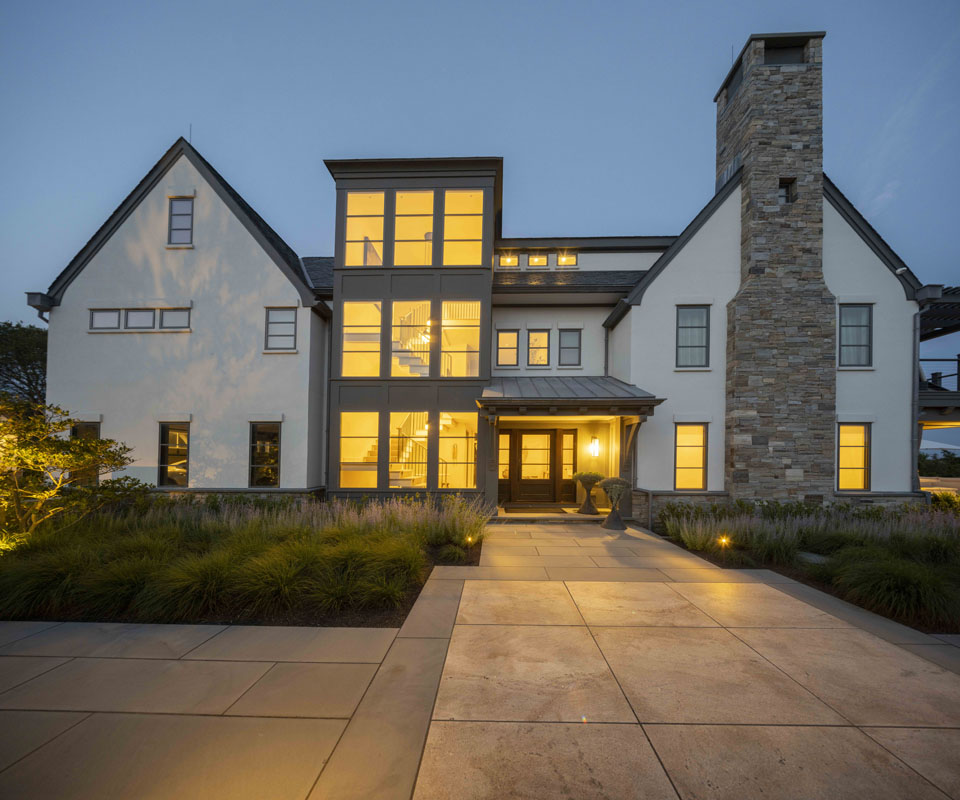
Large-format stone paving, low planting, and masonry guide movement to the Modern Tudor's side-entry door, turning a narrow-lot constraint into a clear arrival sequence in Jamestown, Rhode Island.
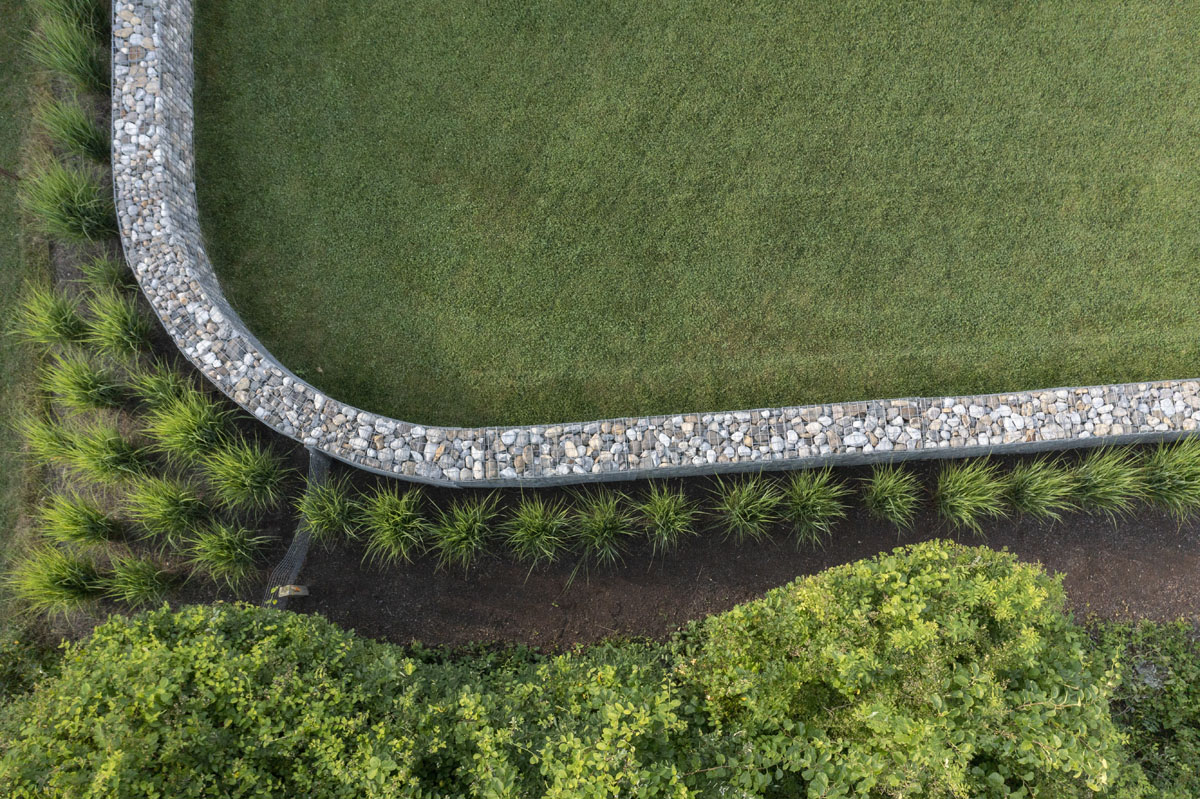
Curved beach-stone gabion wall follows the lawn edge, creating a durable transition from the crisp built landscape to the adjacent wetland and coastal buffer in Jamestown, Rhode Island.
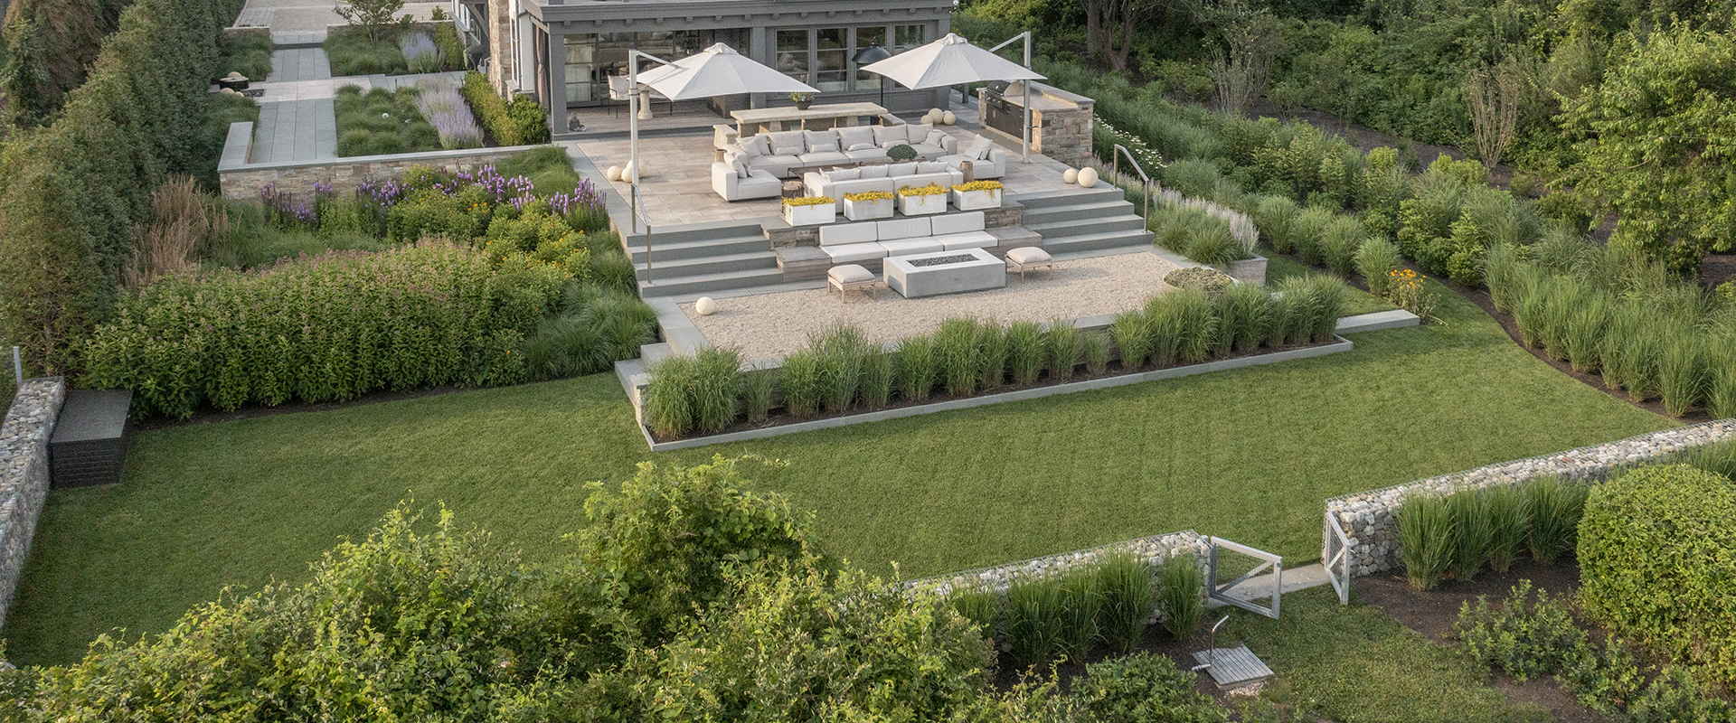
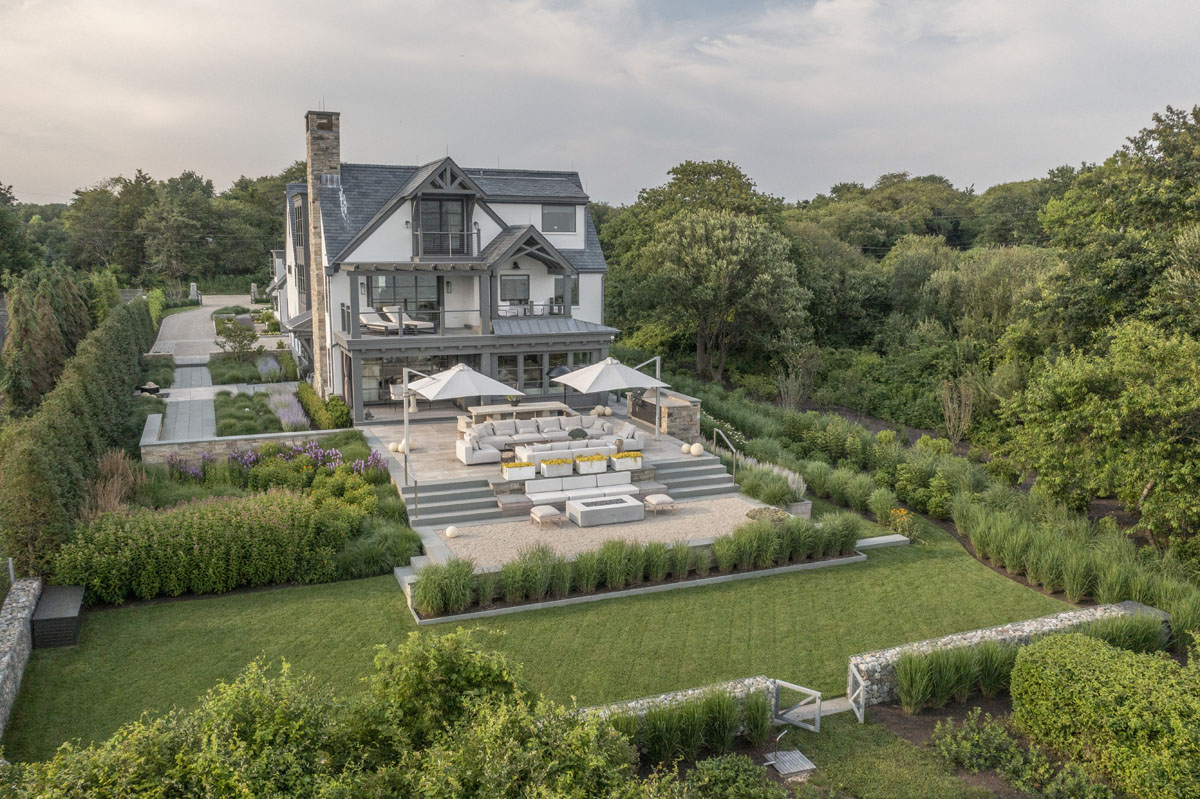
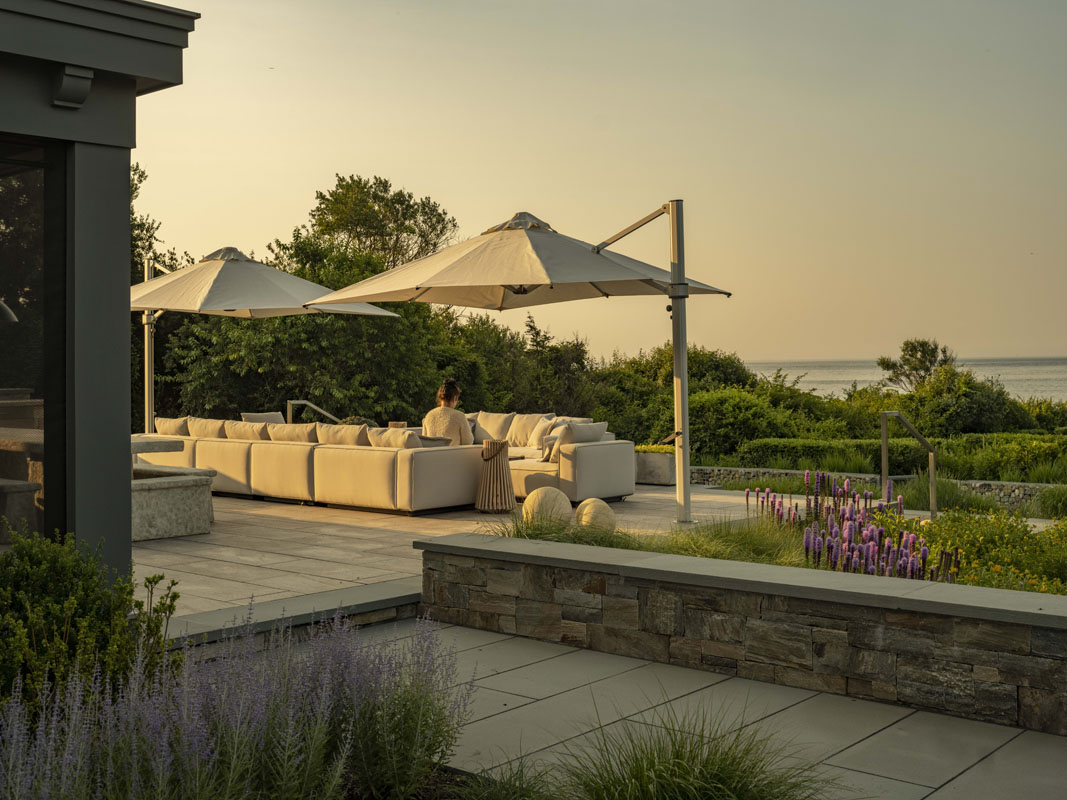
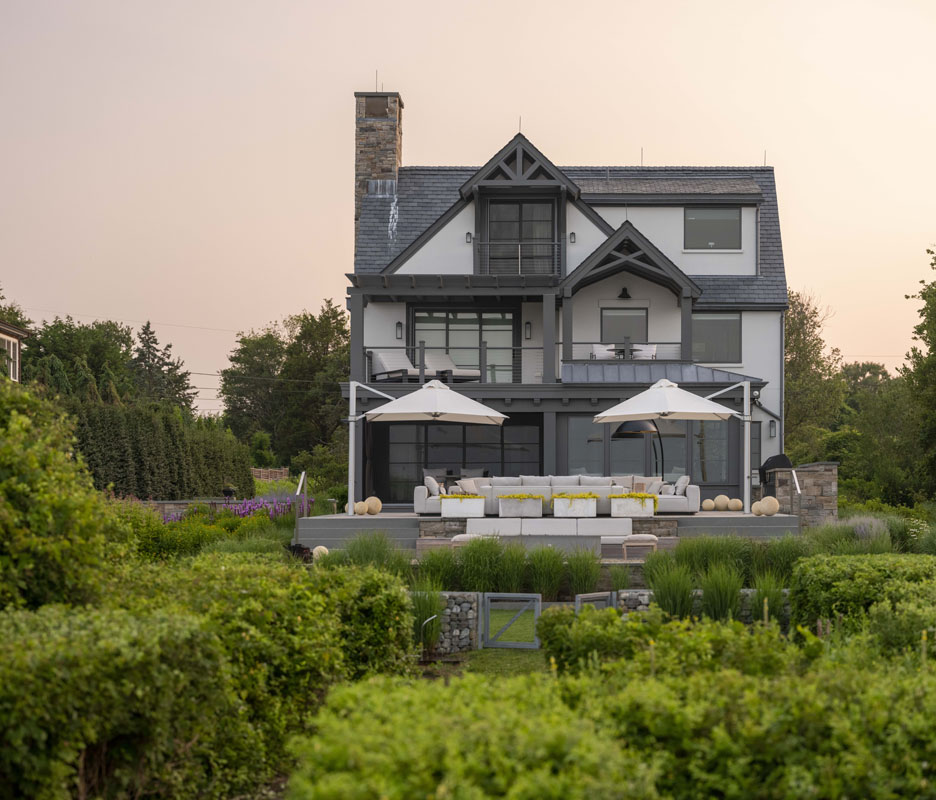
Flamed bluestone outdoor terrace with lounge seating and low stone walls is positioned within the tiered landscape to preserve open water views at the Modern Tudor property in Jamestown, Rhode Island.
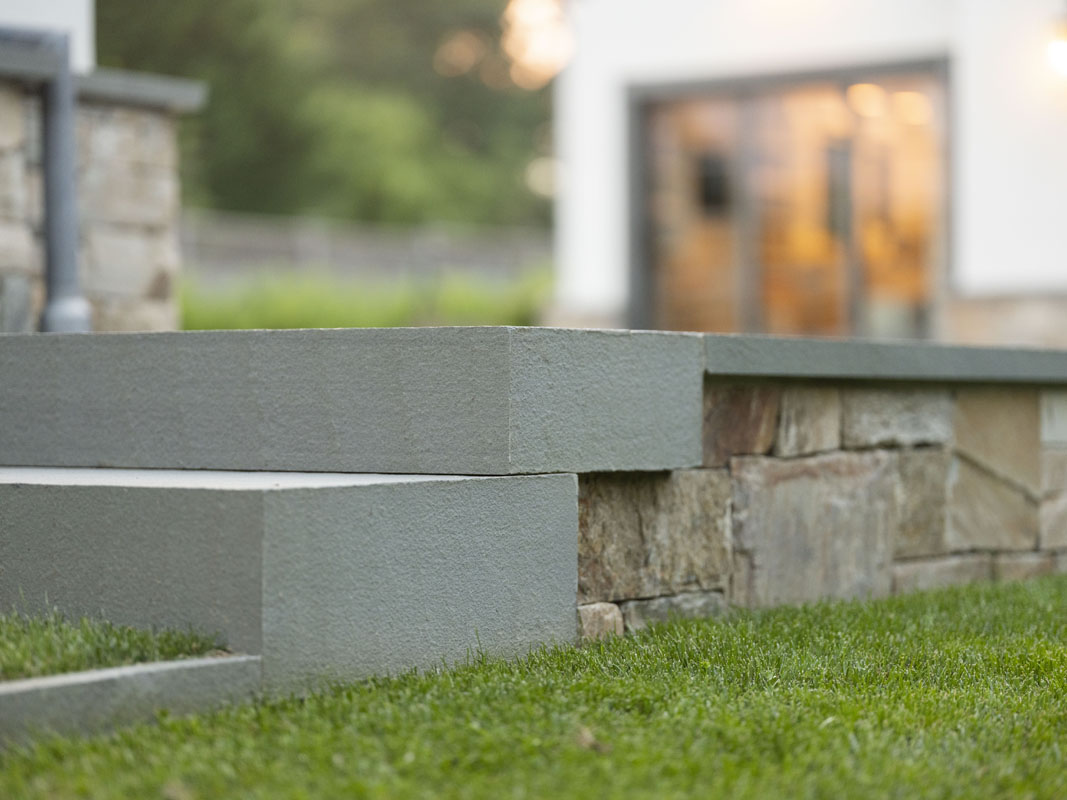
Flamed bluestone paving meets natural stone masonry and a smooth granite cap, showing the precise hardscape transitions used to create durable, clean-lined outdoor spaces in Jamestown, Rhode Island.
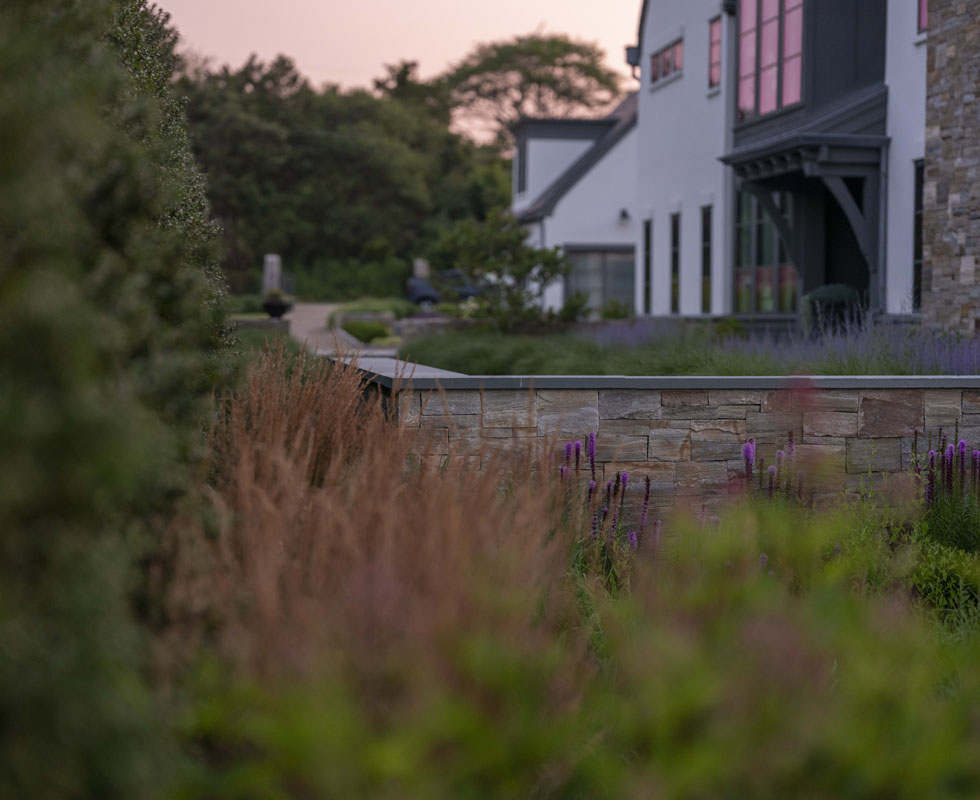
Low natural stone retaining wall resolves a grade change beside the Modern Tudor home, while layered planting softens the masonry and defines the edge of an outdoor room in Jamestown, Rhode Island.
Aerial view shows terraced grading, retaining walls, layered planting, lawn, and multiple outdoor rooms organized across the narrow coastal parcel to maximize usable space and water views in Jamestown, Rhode Island.
Low beach-stone gabion wall and gate frame the permitted coastal view corridor, where selective invasive removal restored sightlines while protected vegetation was retained in Jamestown, Rhode Island.
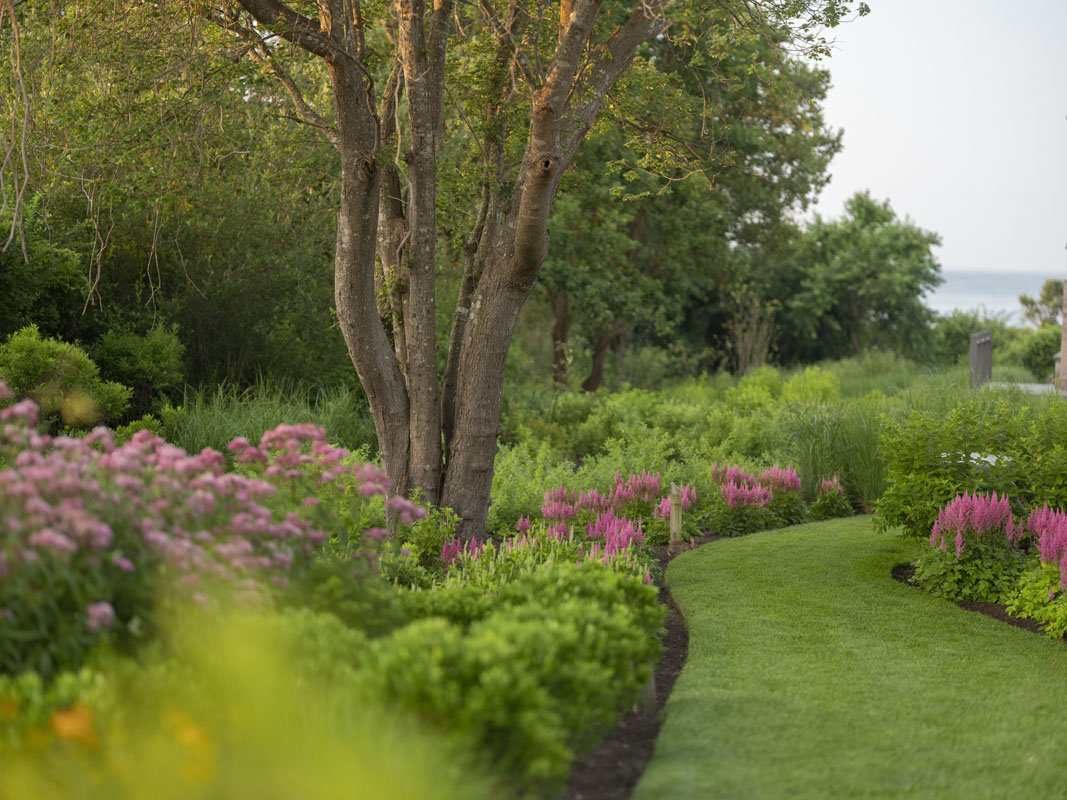
Curving lawn path moves through graduated coastal planting, with lower vegetation preserving water views and taller planting toward the property edge adding screening and privacy in Jamestown, Rhode Island.
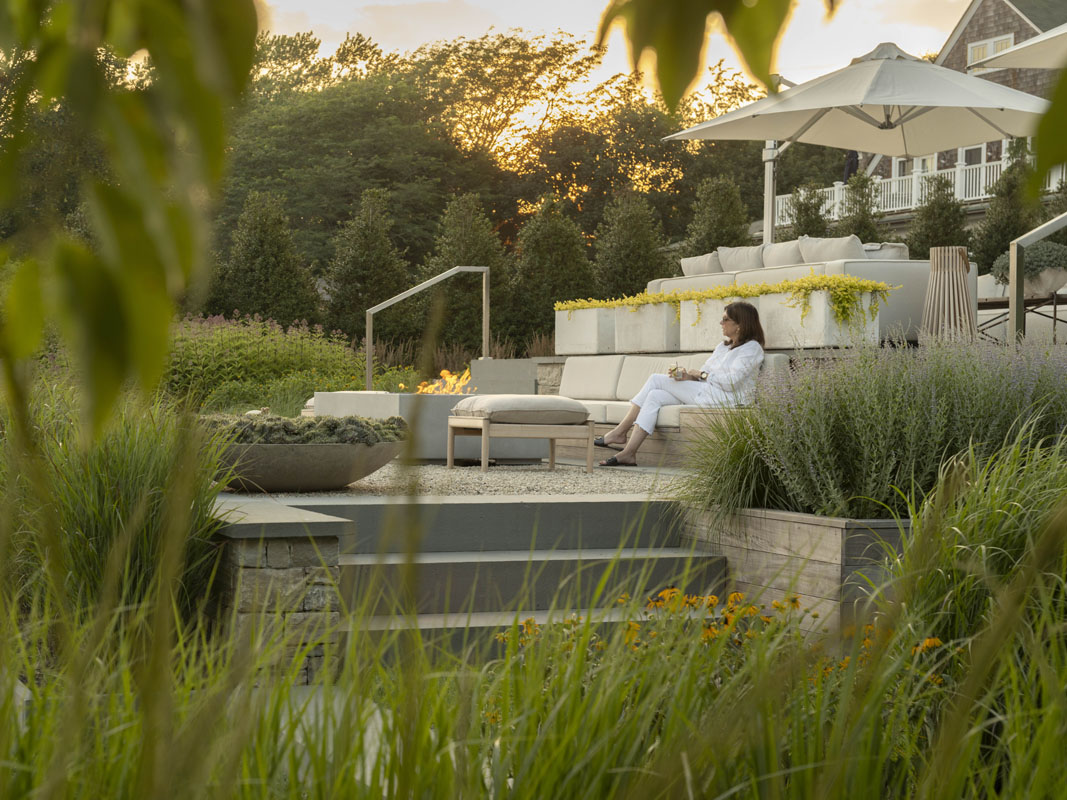
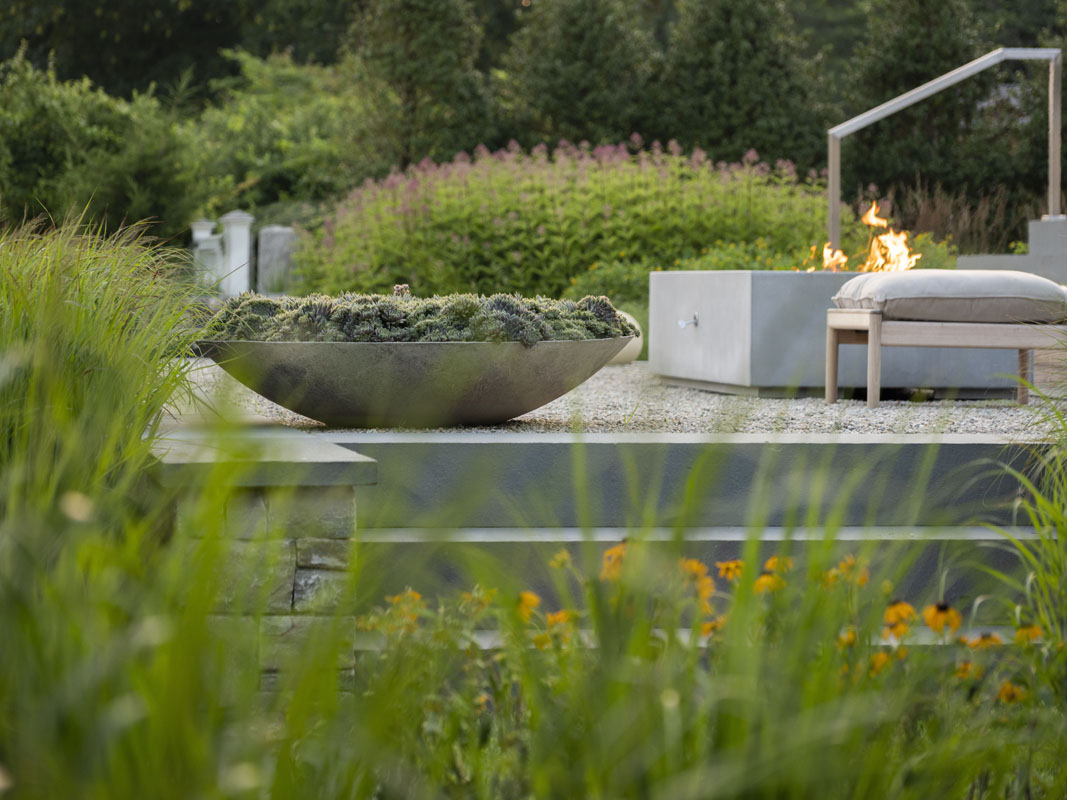
Lower fire pit terrace is set within layered grasses and perennials, using a permeable peastone surface for drainage and a recessed position that helps shelter the gathering area from coastal wind in Jamestown, Rhode Island.
Aerial view of the permeable stone parking court and entry walk, carefully graded to connect the main residence and guest house with accessible circulation on the narrow Modern Tudor site in Jamestown, Rhode Island.
Custom farm-style gate set between substantial granite posts marks the transition from the rural lane into the property's choreographed arrival sequence in Jamestown, Rhode Island.
Smooth granite cap meets natural stone masonry in a precisely fitted transition, pairing modern detailing with the more organic stone character of the coastal landscape in Jamestown, Rhode Island.
Fire pit and seating sit on a permeable peastone terrace designed to meet drainage needs while creating a sheltered outdoor gathering area within the coastal landscape in Jamestown, Rhode Island.
Terraced grading, stone retaining walls, and stepped outdoor living areas descend from the Modern Tudor home toward the shoreline, managing elevation changes while opening water views in Jamestown, Rhode Island.
No items found.

Location:

Jamestown, RI

Project Partners:

Landscape Architect: Artemis Landscape Architects Architect: DiMauro Architects General Contractor: K&R Construction Photography: Neil Landino

Distinctions:

2023 National Association of Landscape Professionals, Gold Award 2024 American Society of Landscape Architects, Connecticut Chapter, Residential Honor Award 2026 Oasis Award, Luxury Pools + Outdoor Living