
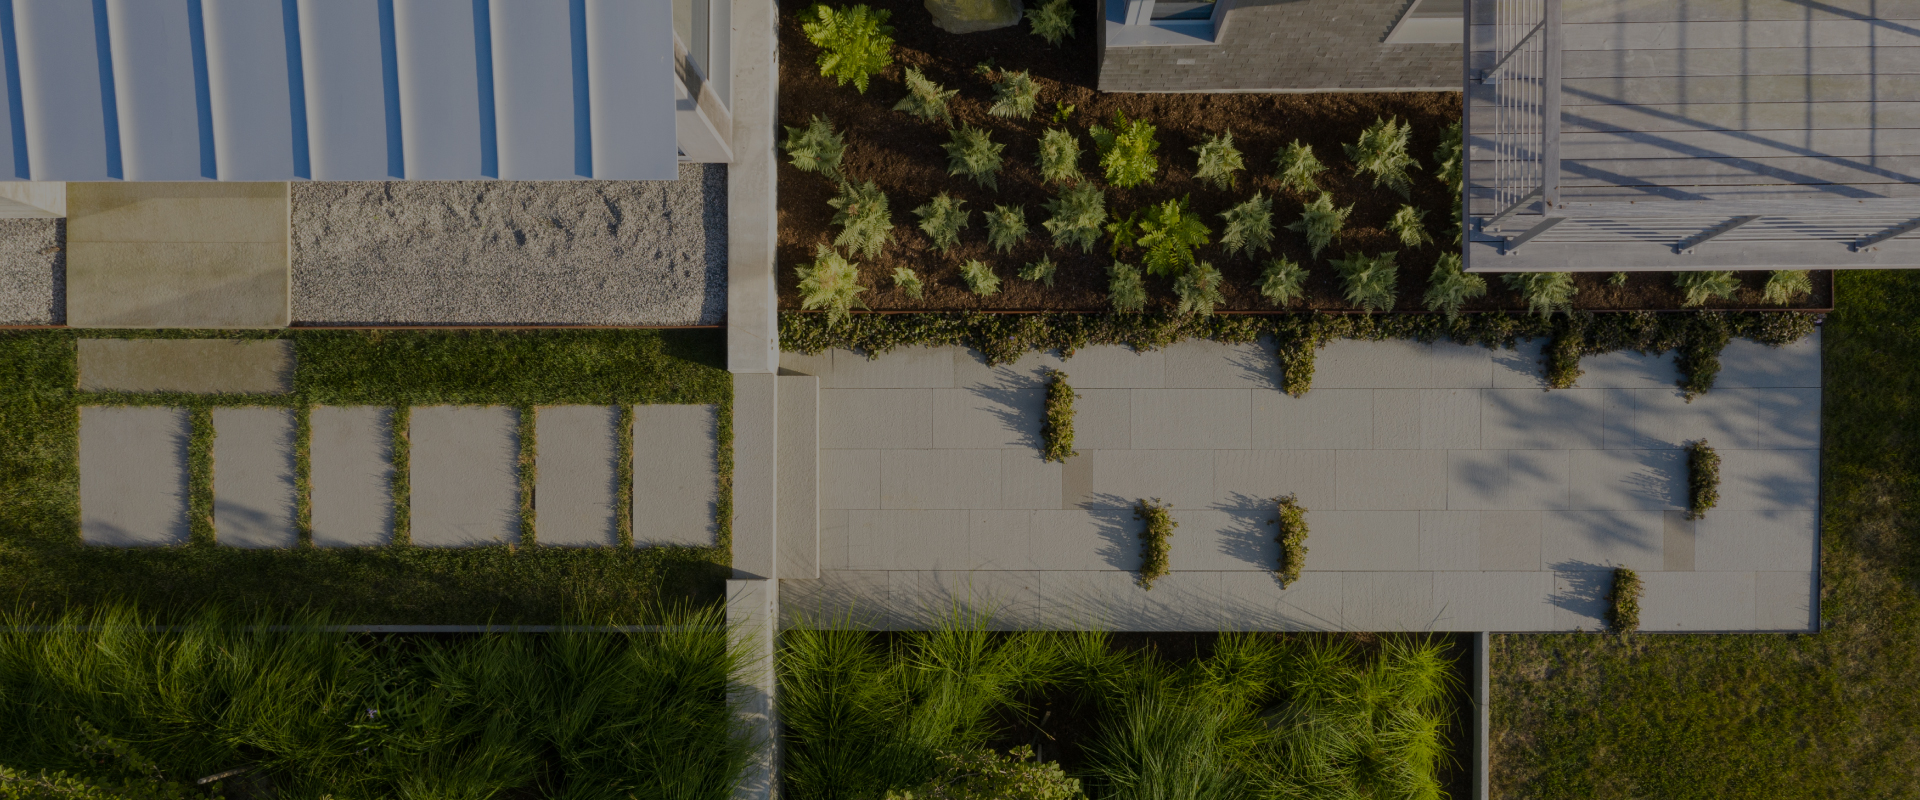
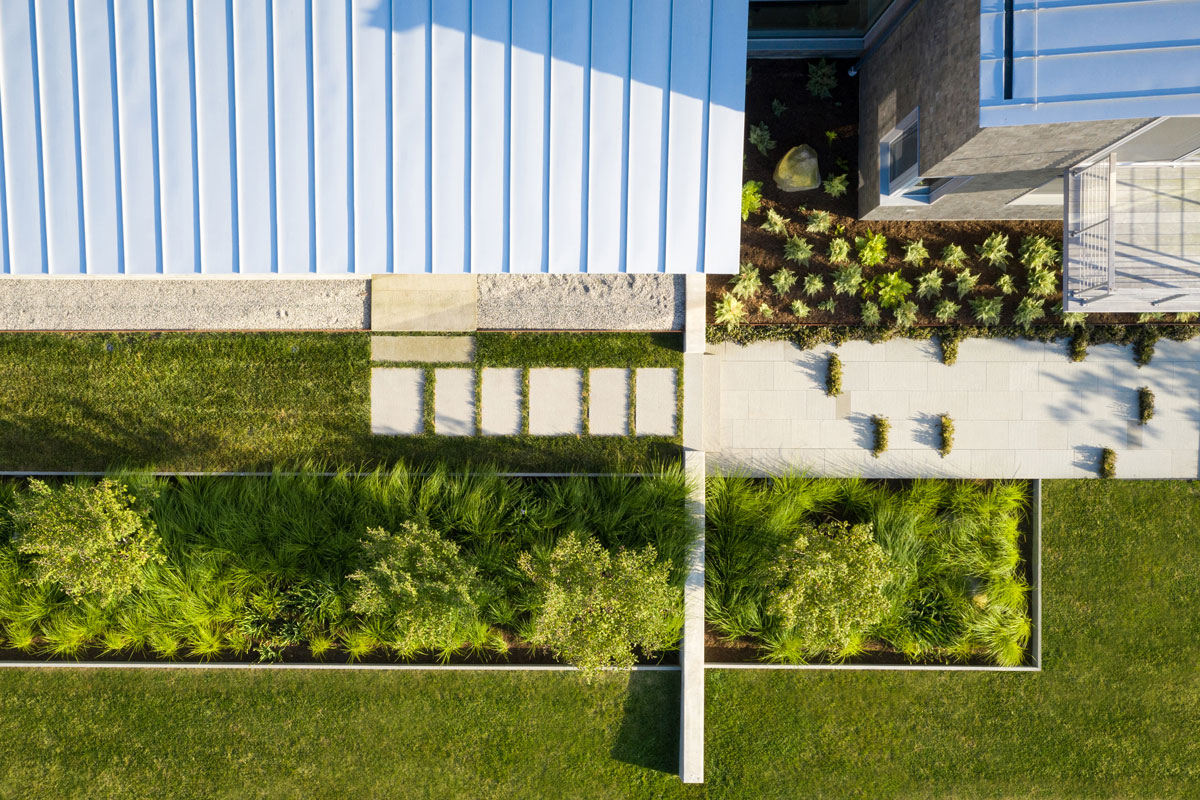
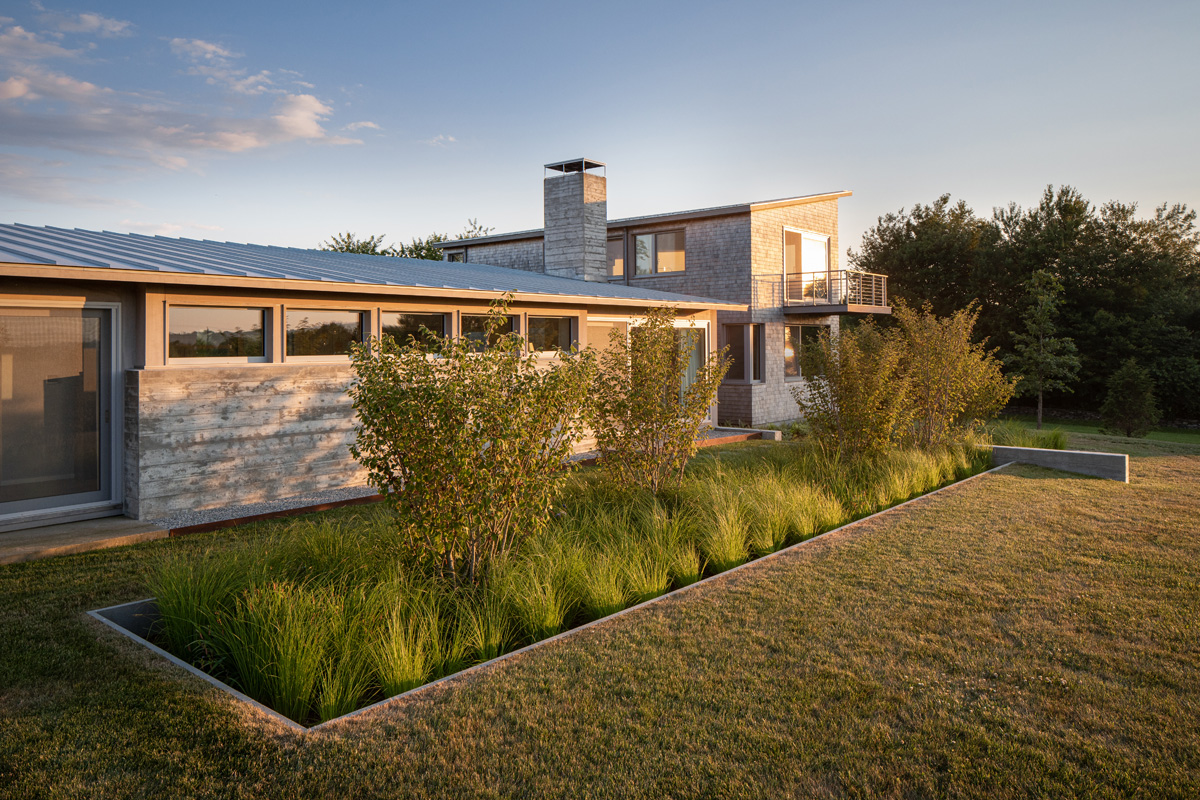
Low geometric planting beds and broad lawn organize the landscape beside the Modern Field House in Jamestown, defining the home's immediate outdoor space while maintaining open views toward the surrounding meadow.

Modern Field House

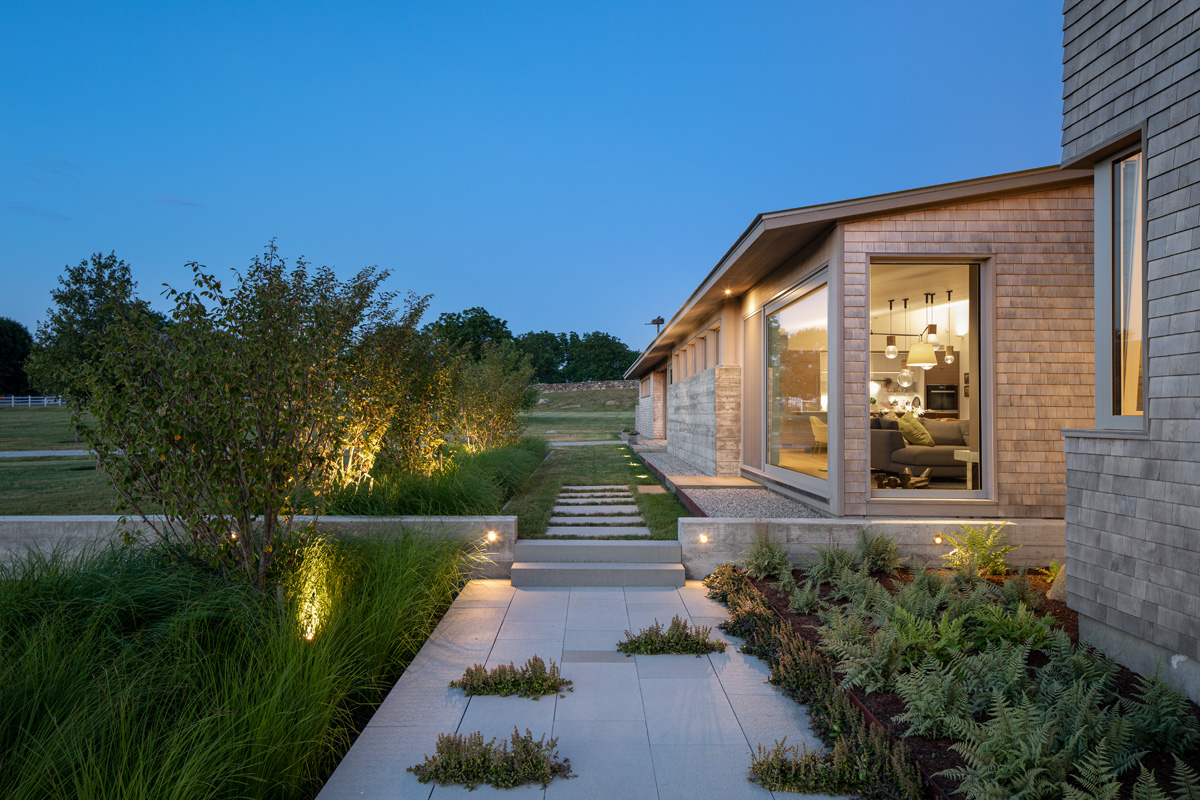
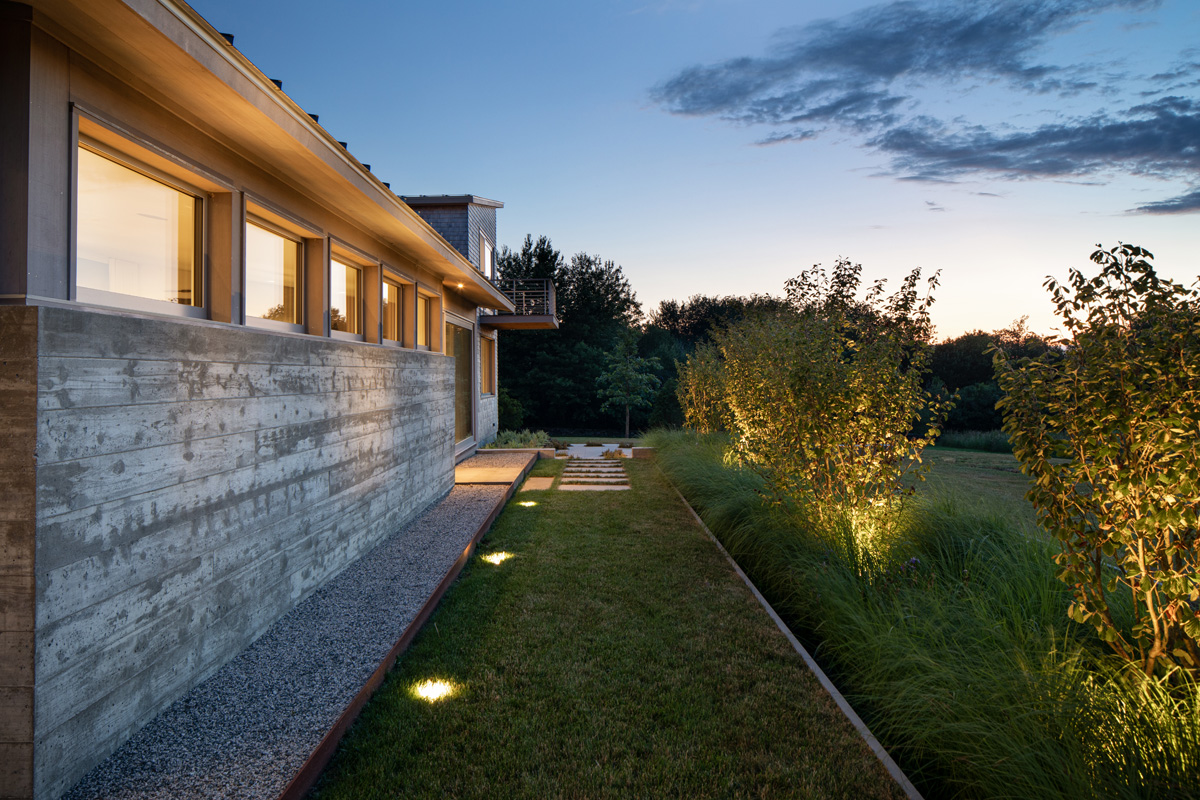
Low geometric planting beds and broad lawn organize the landscape beside the Modern Field House in Jamestown, defining the home's immediate outdoor space while maintaining open views toward the surrounding meadow.
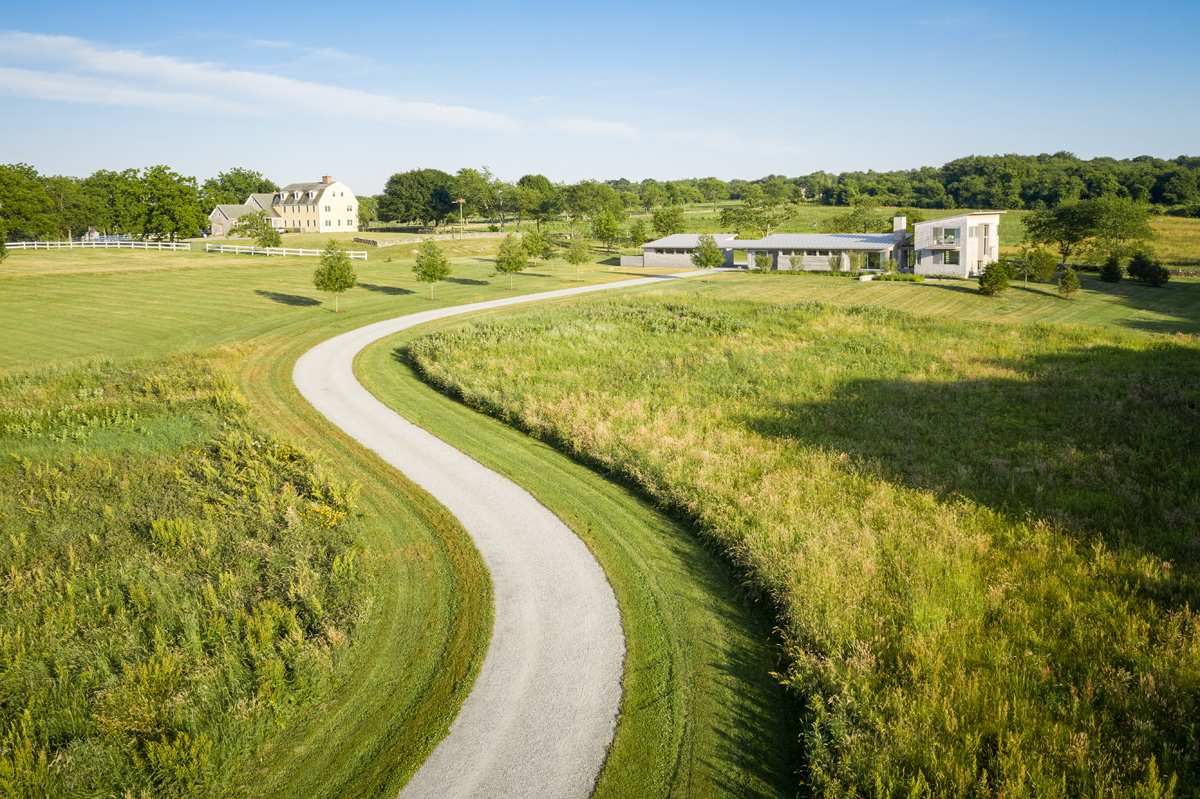
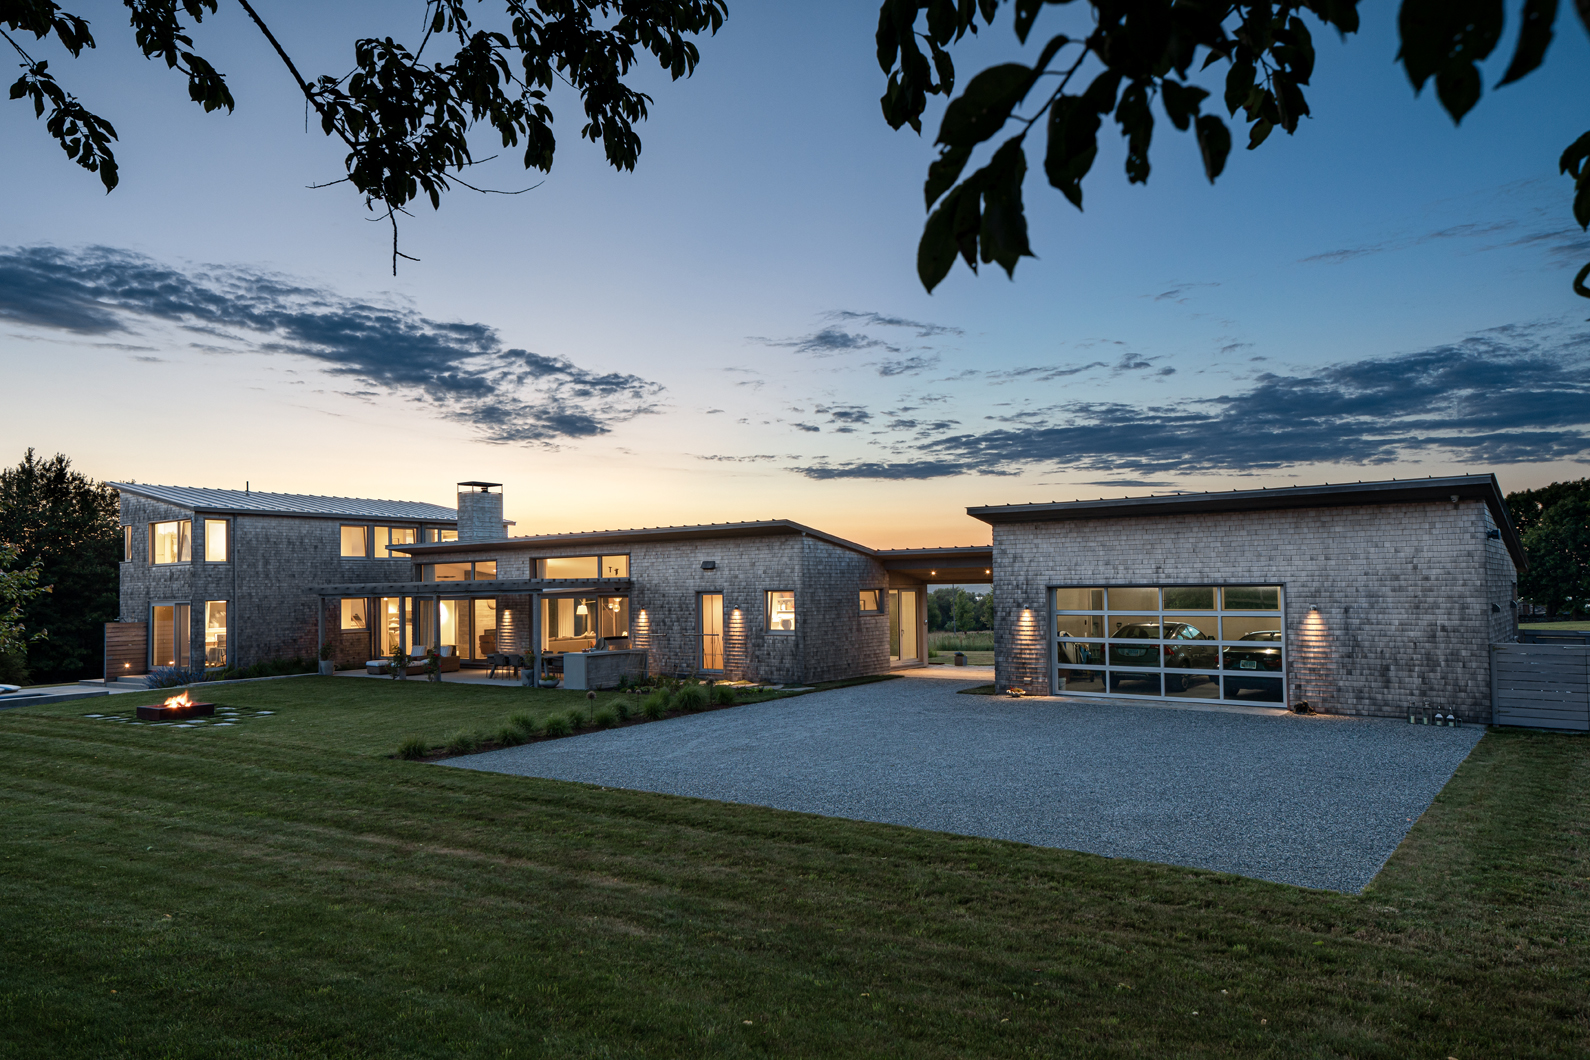
A curving gravel driveway surrounded by meadows creates a gradual approach to the Modern Field House in Jamestown, and addresses our clients desire for a new house that belongs to the field around it.
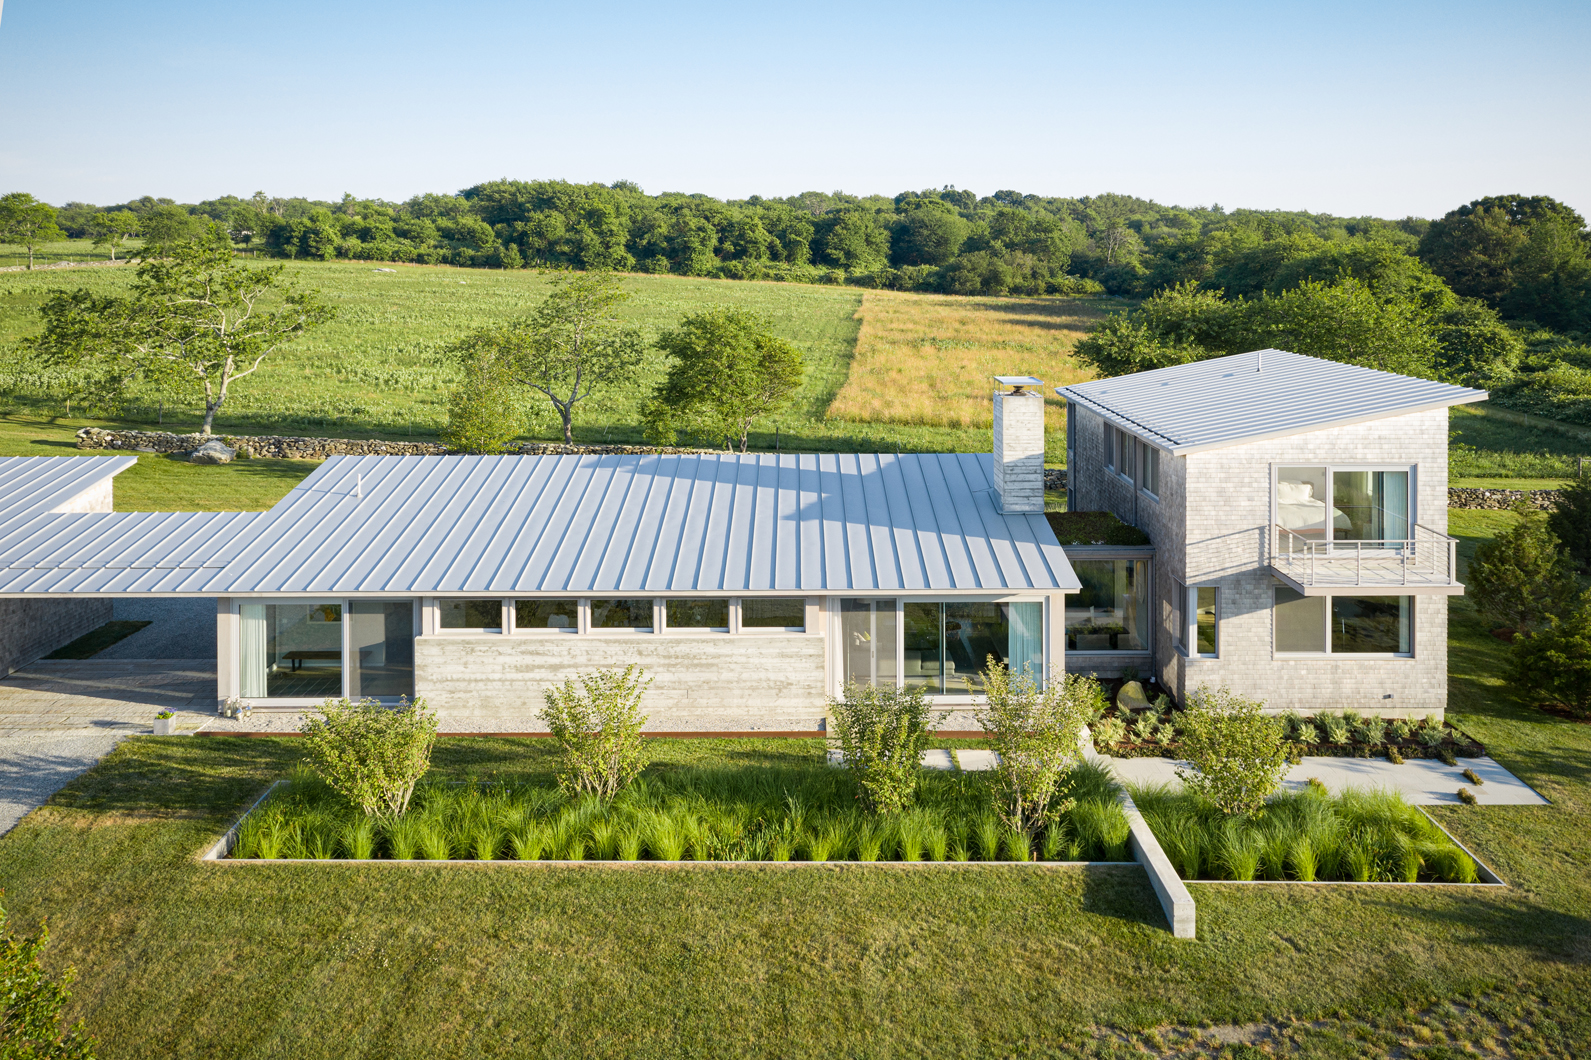
Aerial view of the Modern Field House in Jamestown, Rhode Island, shows off the rain garden, a key feature of eco-friendly landscape design.
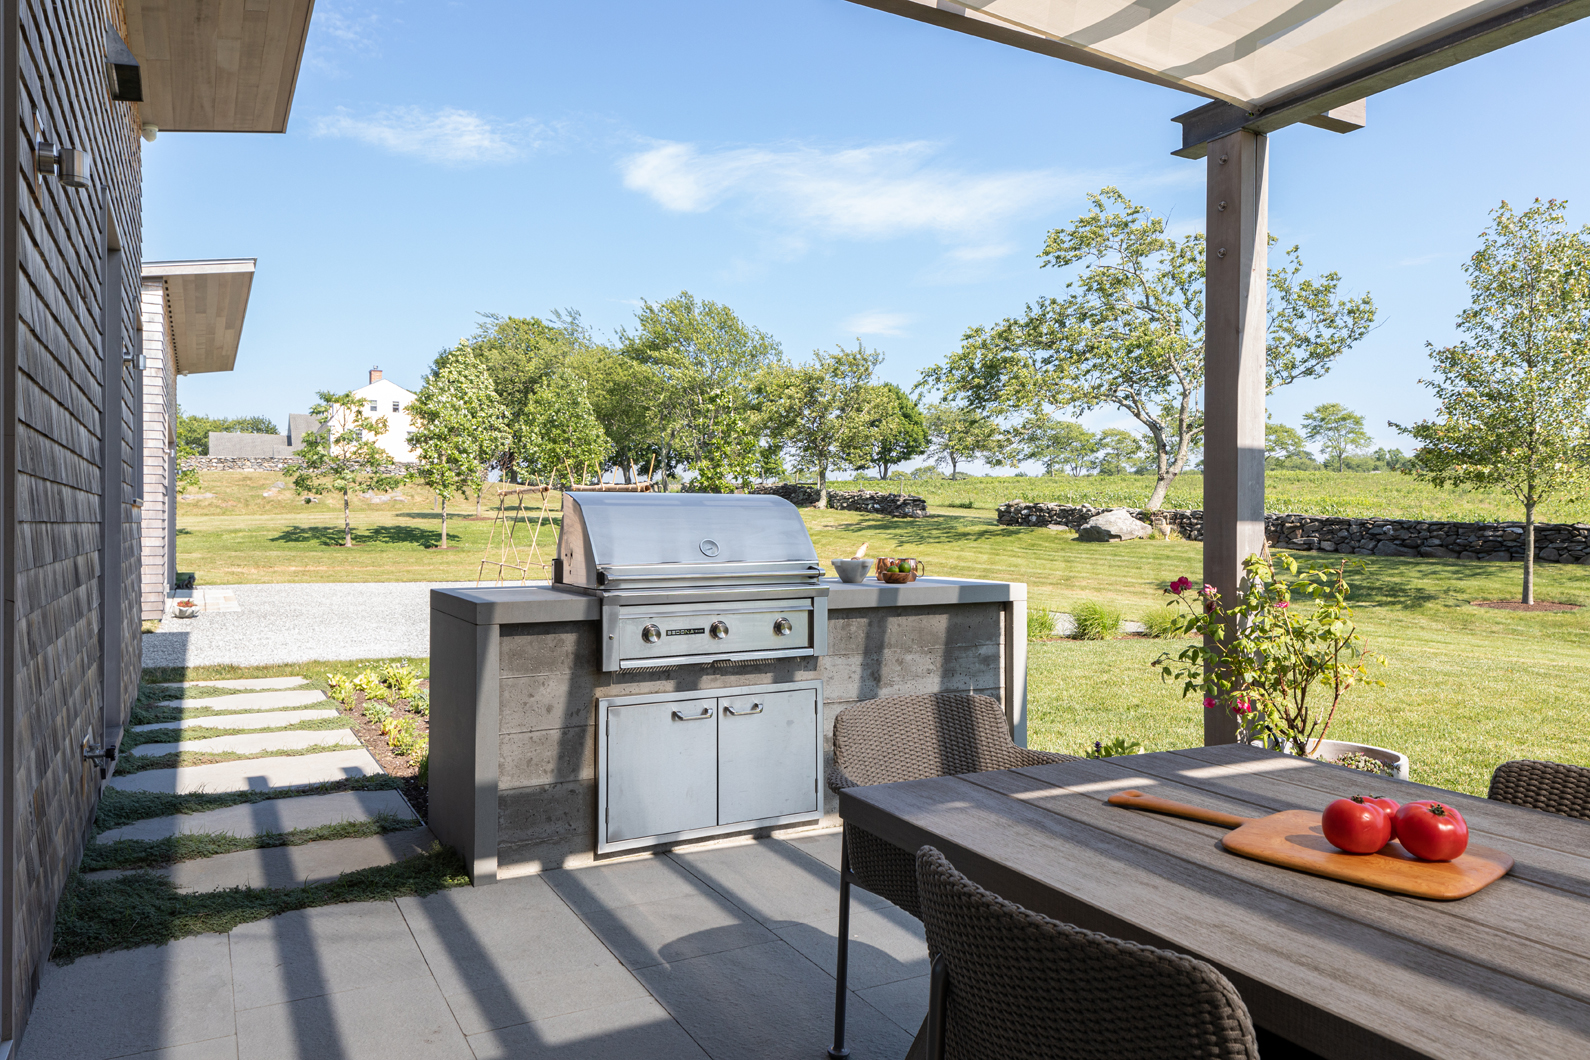
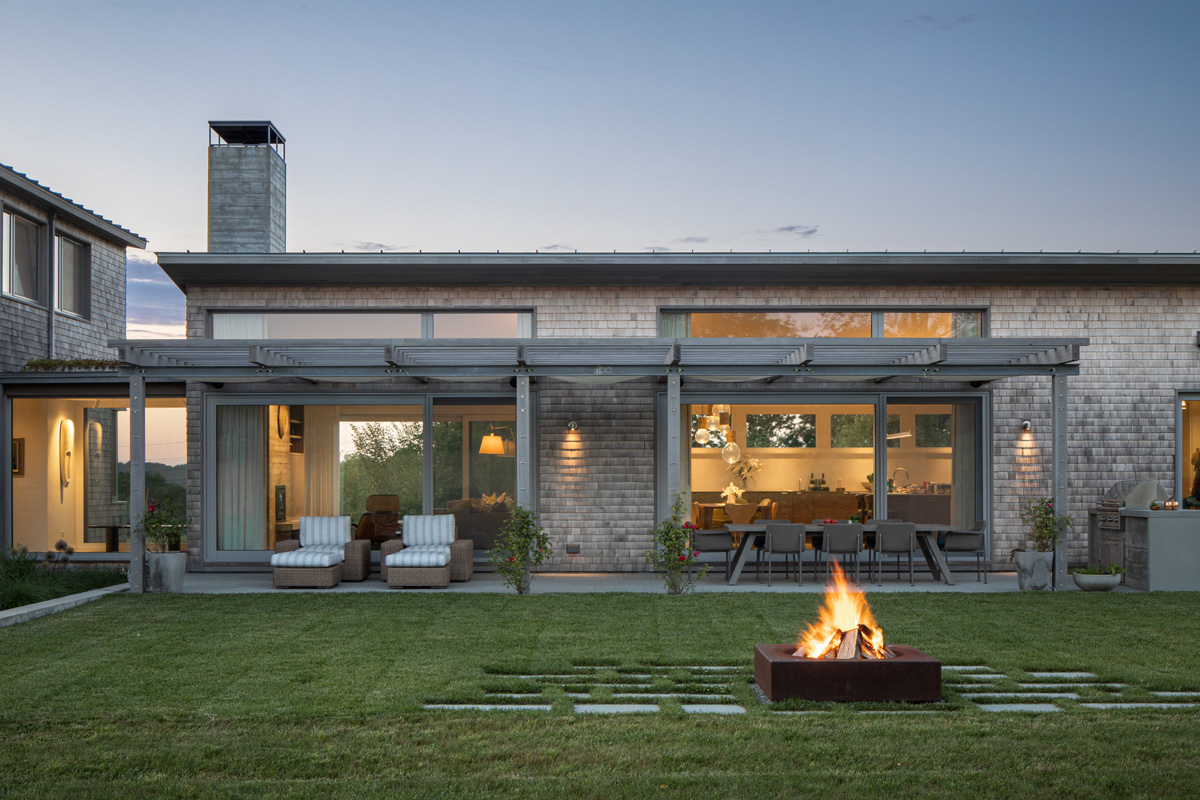
A board formed concrete grill and dining area on a bluestone terrace at the Modern Field House in Jamestown, RI extends the home's modern architectural language to daily outdoor living areas.
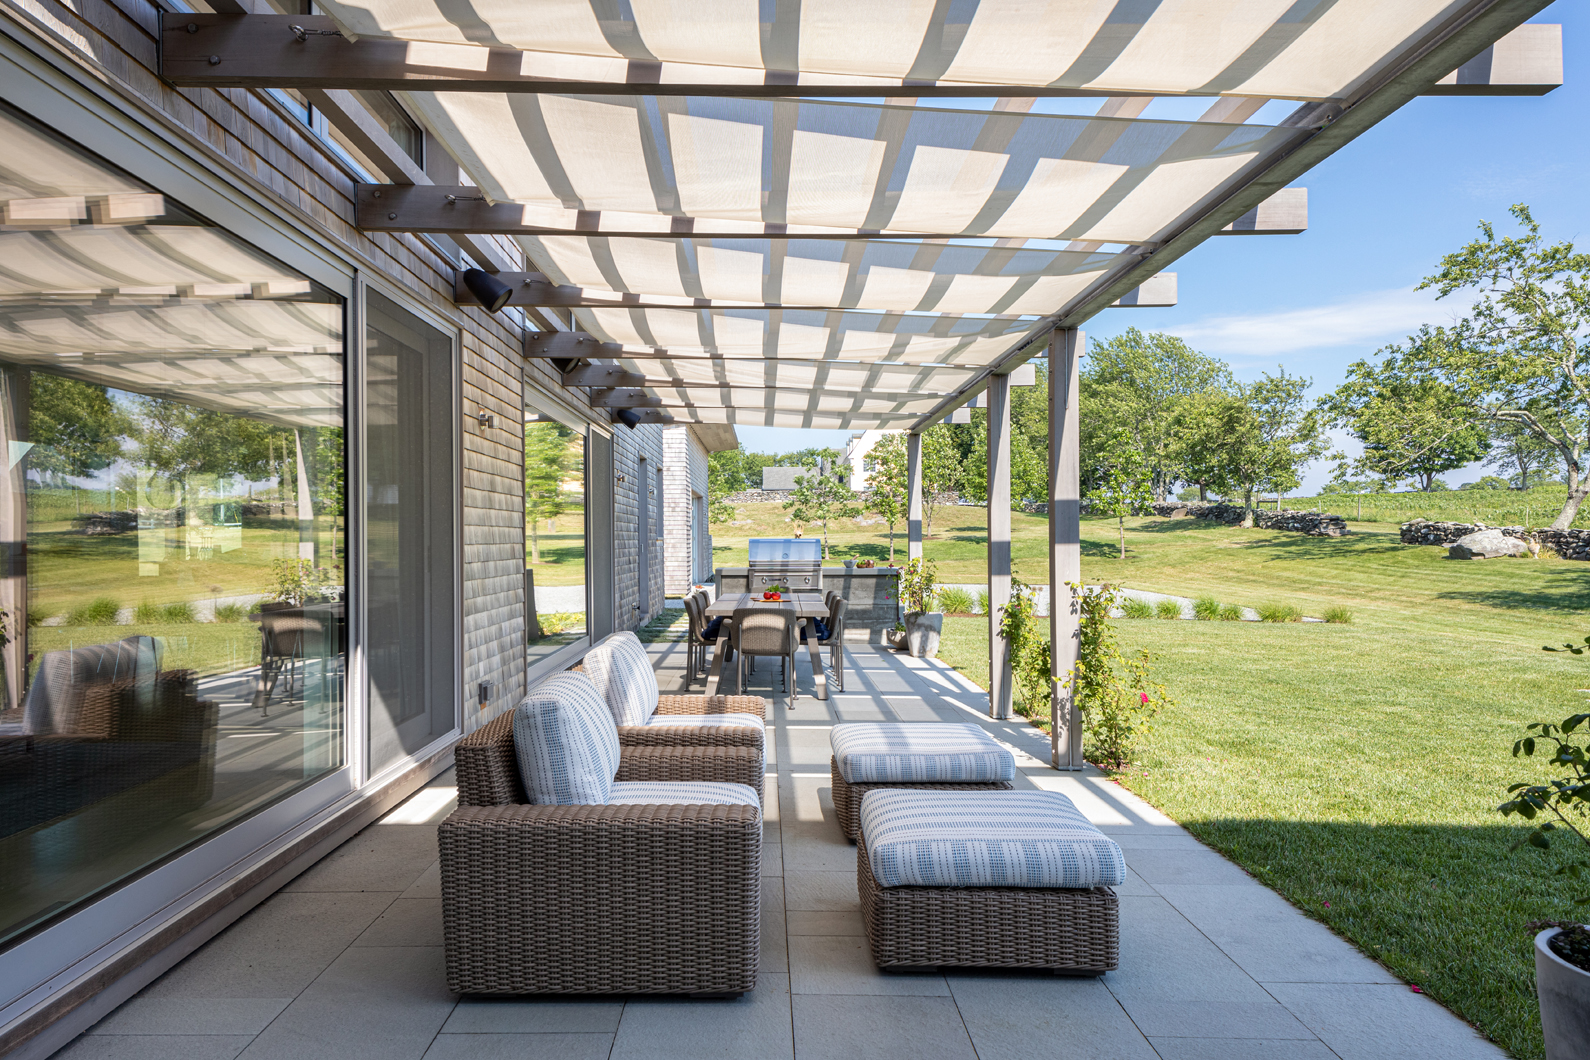
Pergola-covered stone terrace with lounge, dining and outdoor kitchen zones at the Jamestown field house, creating an alfresco dining area directly connected to the open meadow landscape.
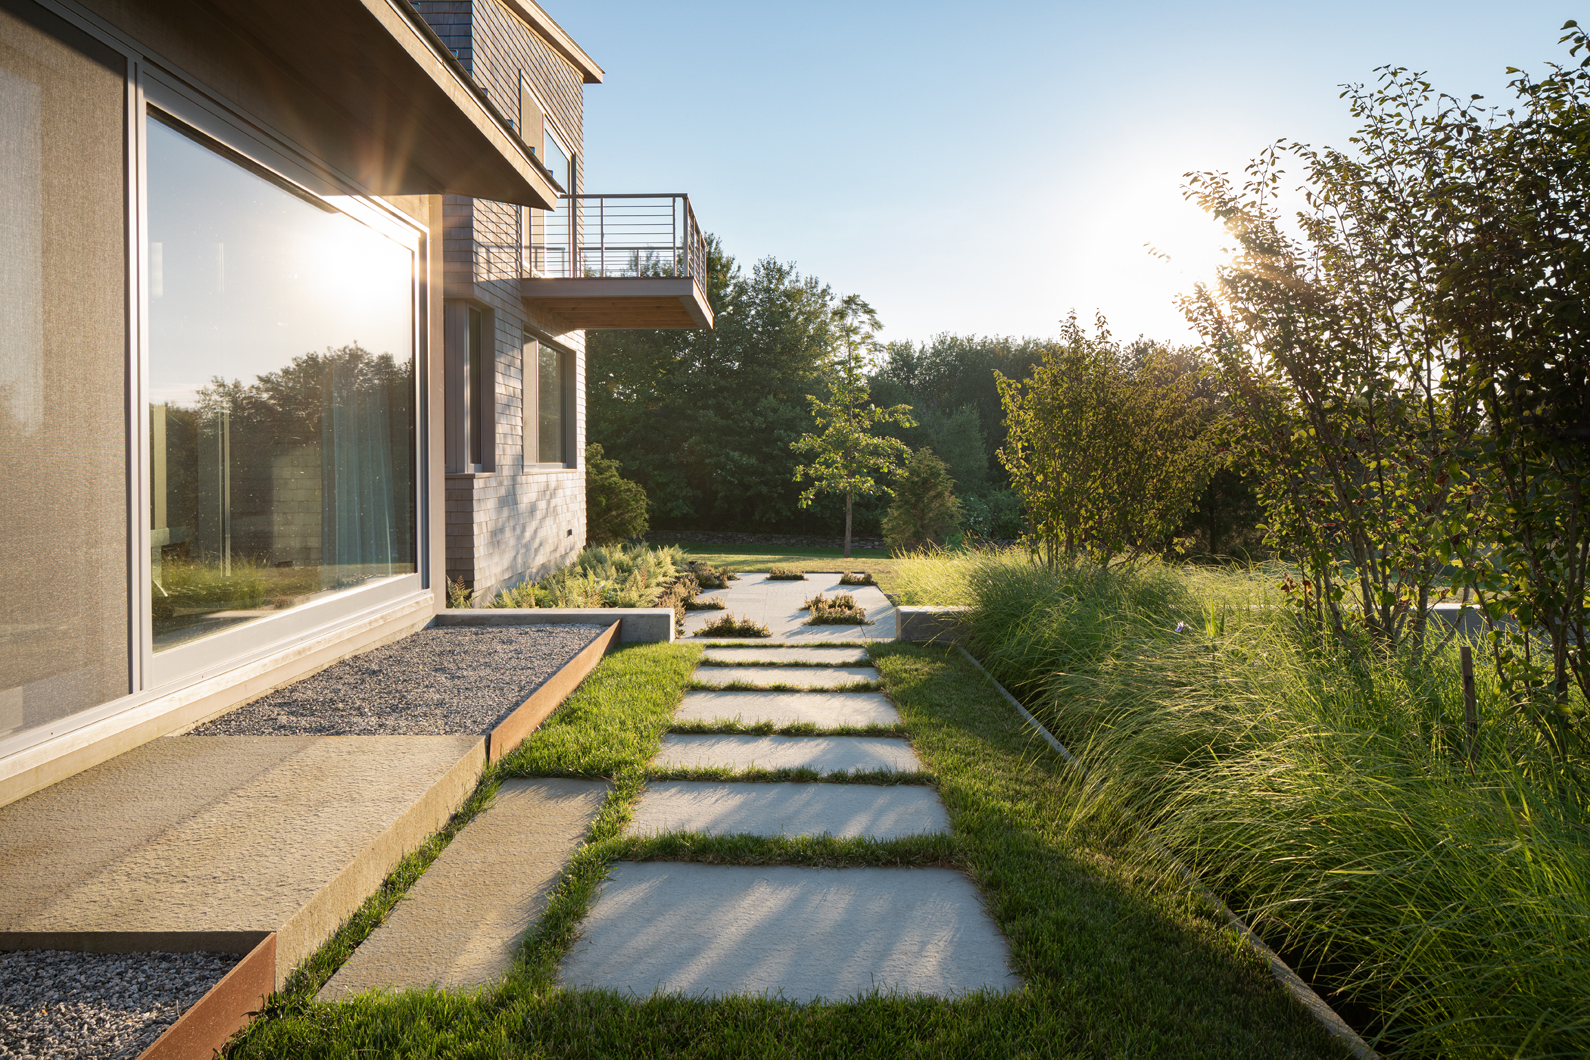
Large stone pavers with grass joints form a walk beside the Modern Field House in Jamestown, threading circulation through ornamental grasses so the path remains visually integrated with the field landscape.
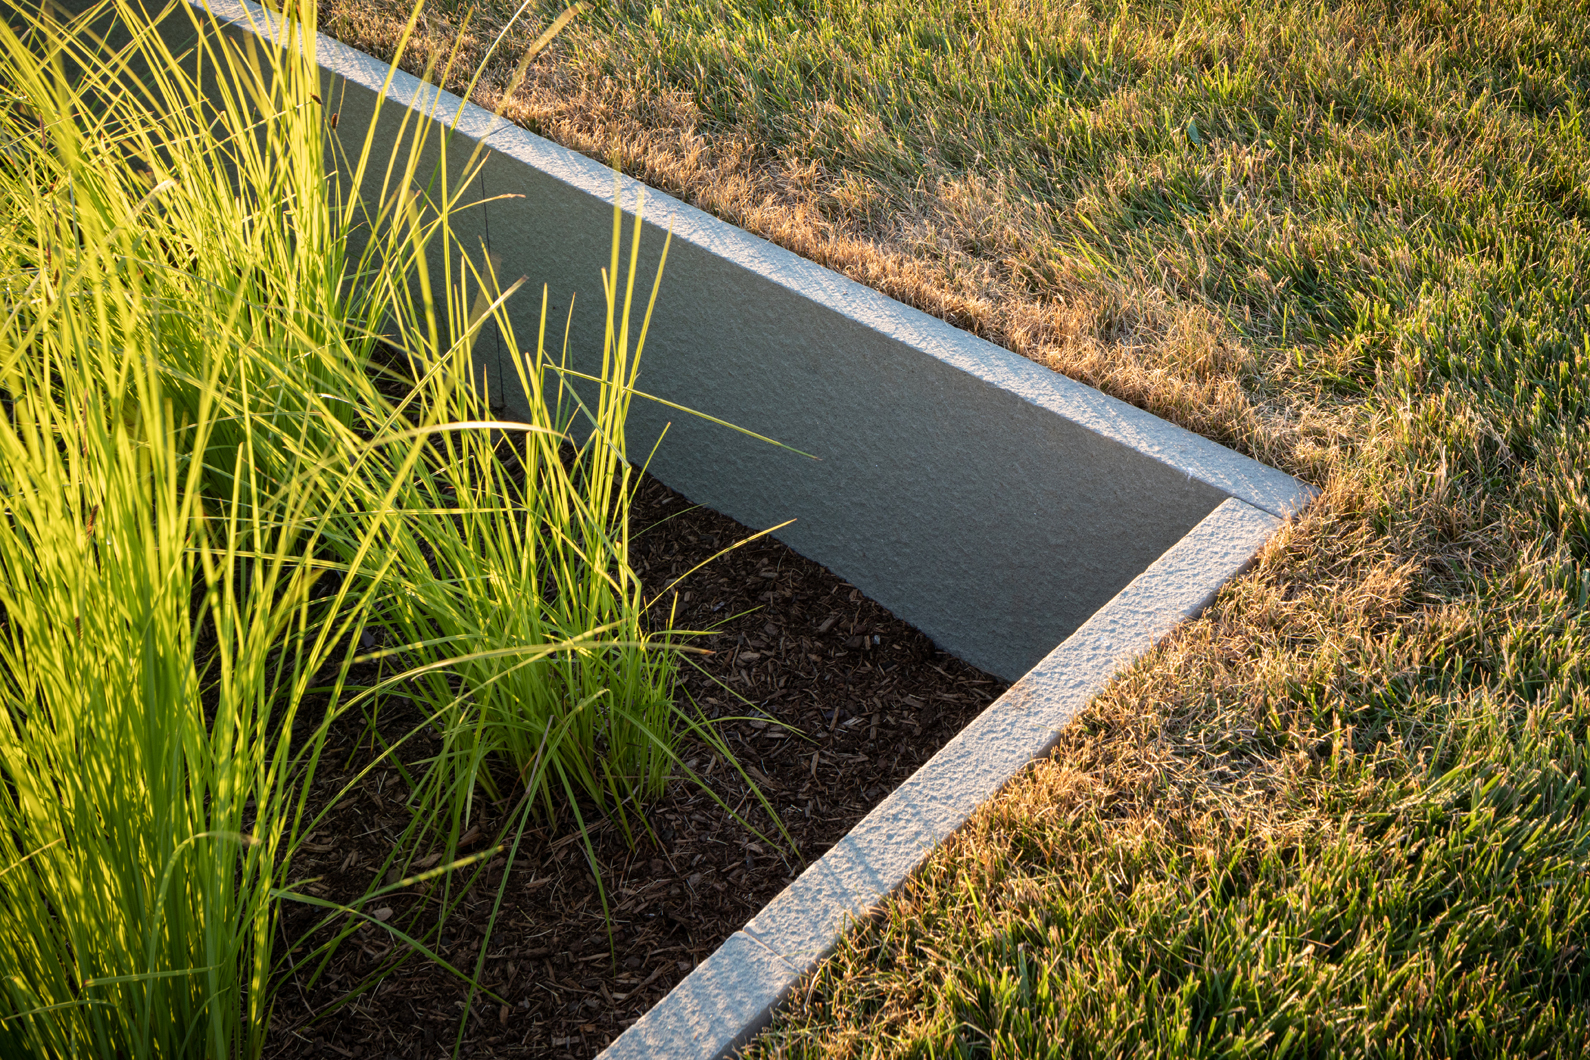
Low concrete edging separates an ornamental grass bed from lawn at the Jamestown field house, containing the planting zone while reinforcing the streamlined geometry of the landscape.
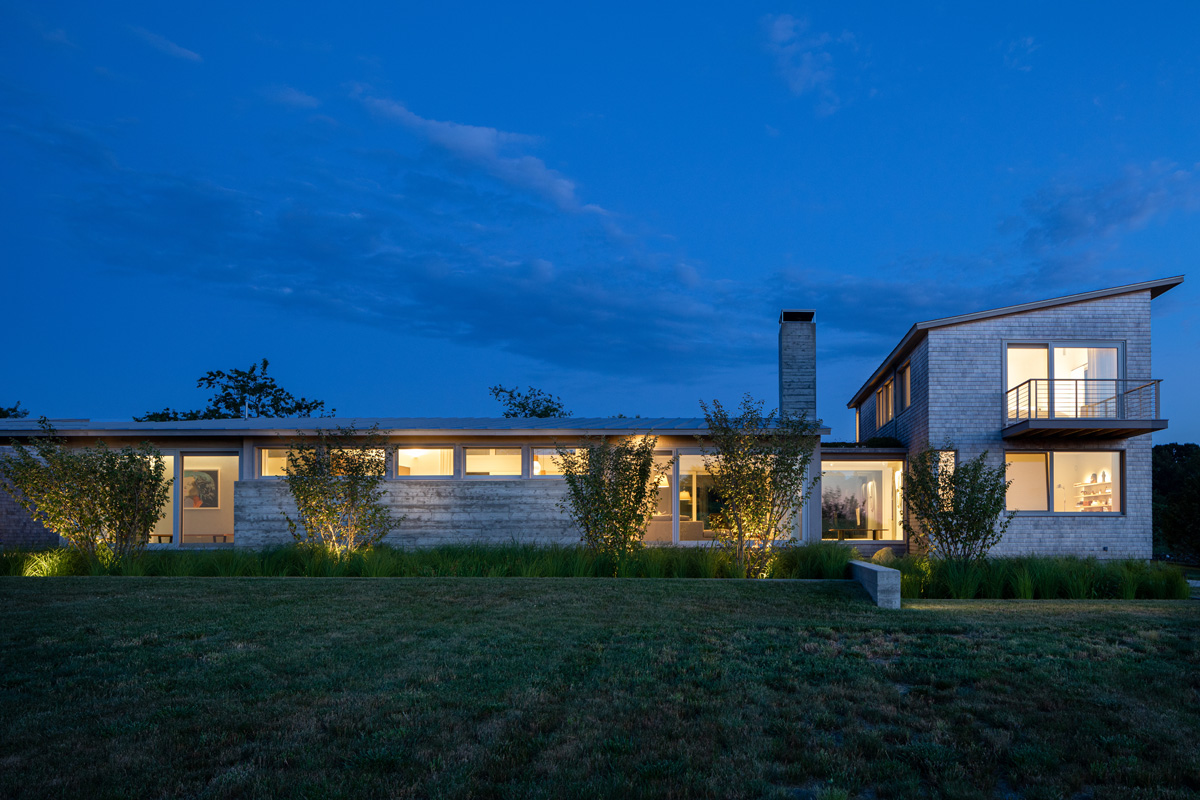
Lawn, exposed rock and large-scale planting frame the Modern Field House in Jamestown, using a restrained planting palette to match the scale of the open property and connect the home to the surrounding field.
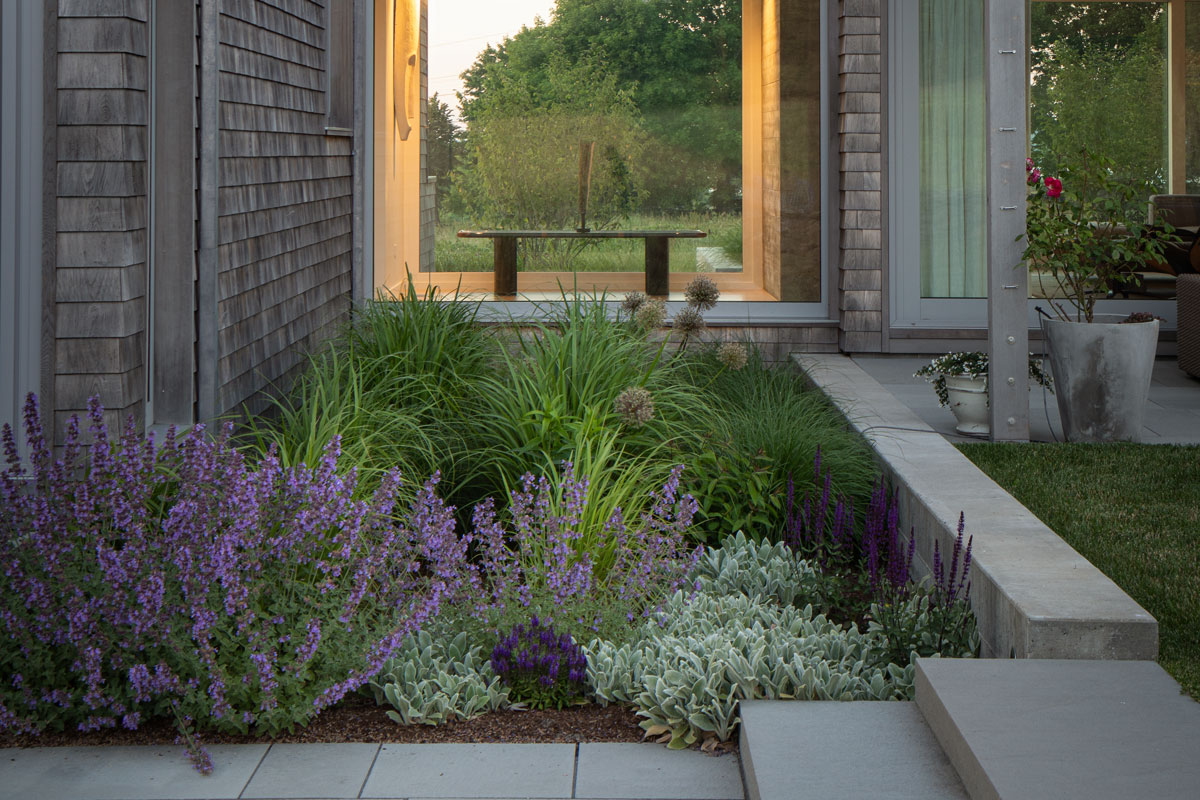
A glass-wallled hallway in this modern field house residence in Jamestown, Rhode Island, overlooks a rain garden, blending interior spaces with the landscape beyond.
A custom Corten steel firepit  sits within a stone terrace with large grass-jointed pavers at the Modern Field House in Jamestown, creating an outdoor living zone that is both modern and organic.
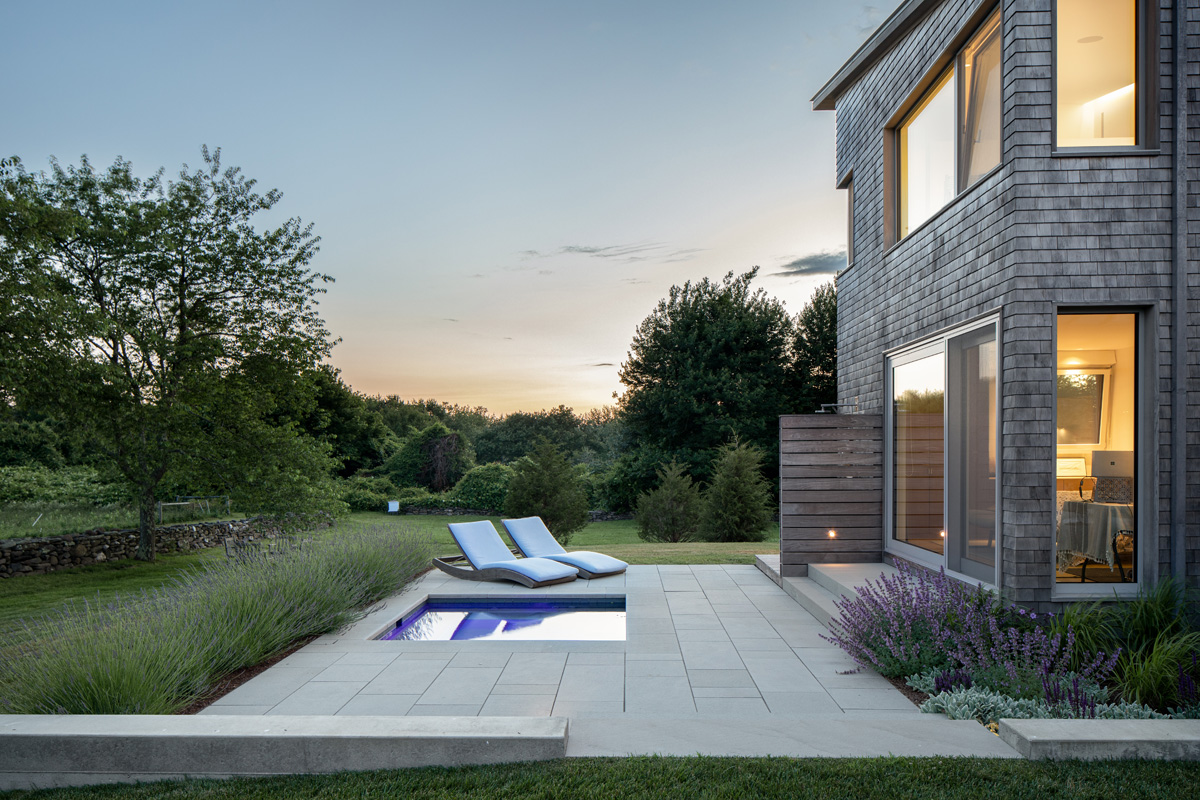
A mature tree anchors the lawn beside the Modern Field House in Jamestown, helpin the bluestone patio and heated soak pool feel at one with nature.
Broad lawn, natural rock outcrops and the Modern Field House sit within a sloping Jamestown field, where fine grading was used to level the house area and visually stitch the new landscape into the existing meadow.
A curving gravel arrival drive passes through lawn and low planting to the Modern Field House in Jamestown, using a simple rural material palette that keeps the approach visually integrated with the field landscape.
Low foundation plantings and grasses in the rain garden complement the restrained homes restrained board formed concrete  exterior, helping the Modern Field House blend within its pastoral field setting.
No items found.

Location:

Jamestown, RI

Project Partners:

Landscape Architect: Robyn Reed, Studio Cosmo Architect: Estes Twombly General Contractor: WKP Construction Photography: George Gray

Distinctions:

2020 National Association of Landscape Professionals, Gold Award 2019 Rhode Island Monthly Design Award