
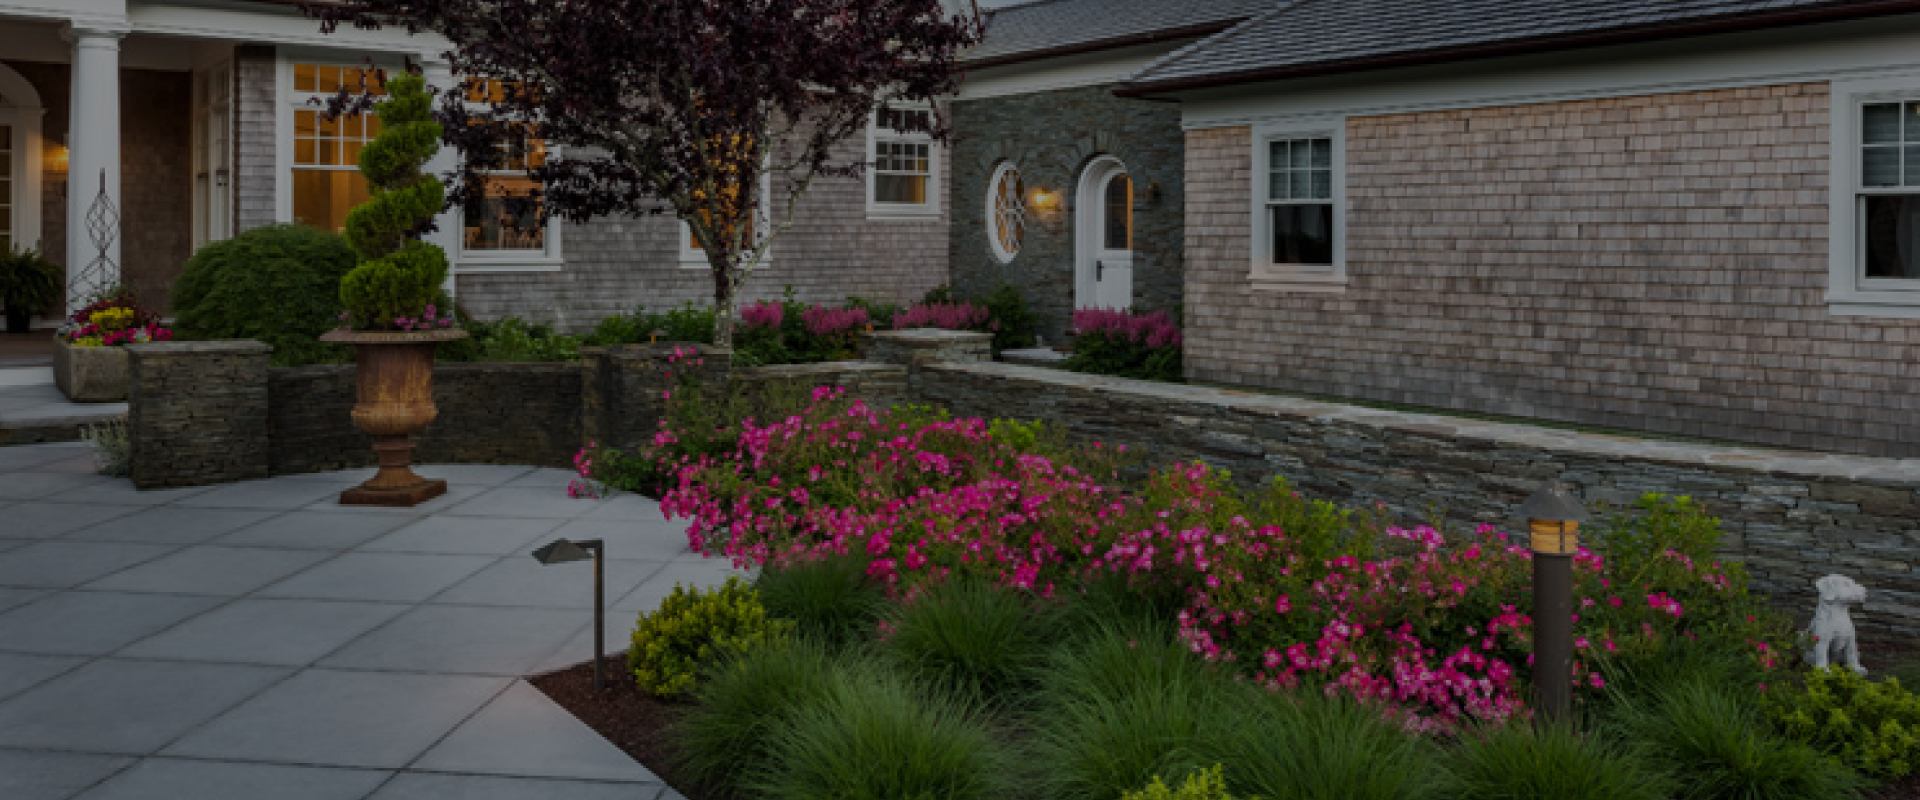
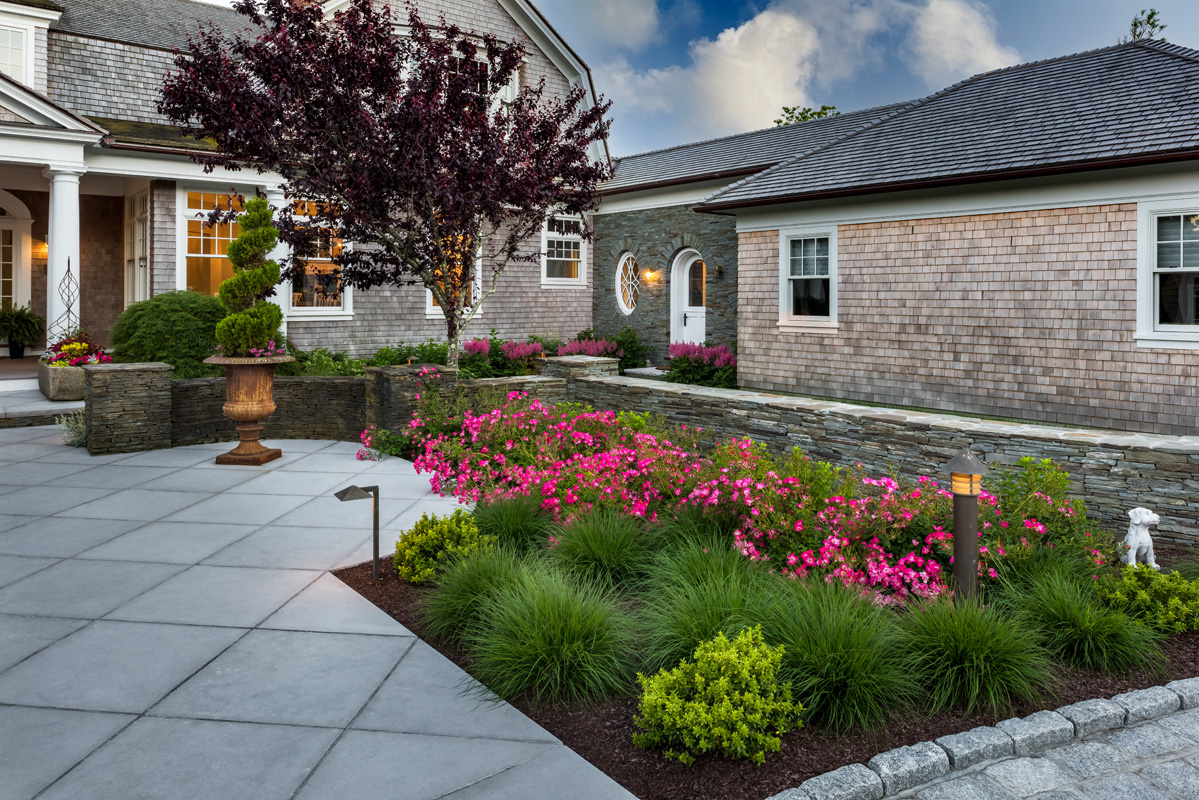
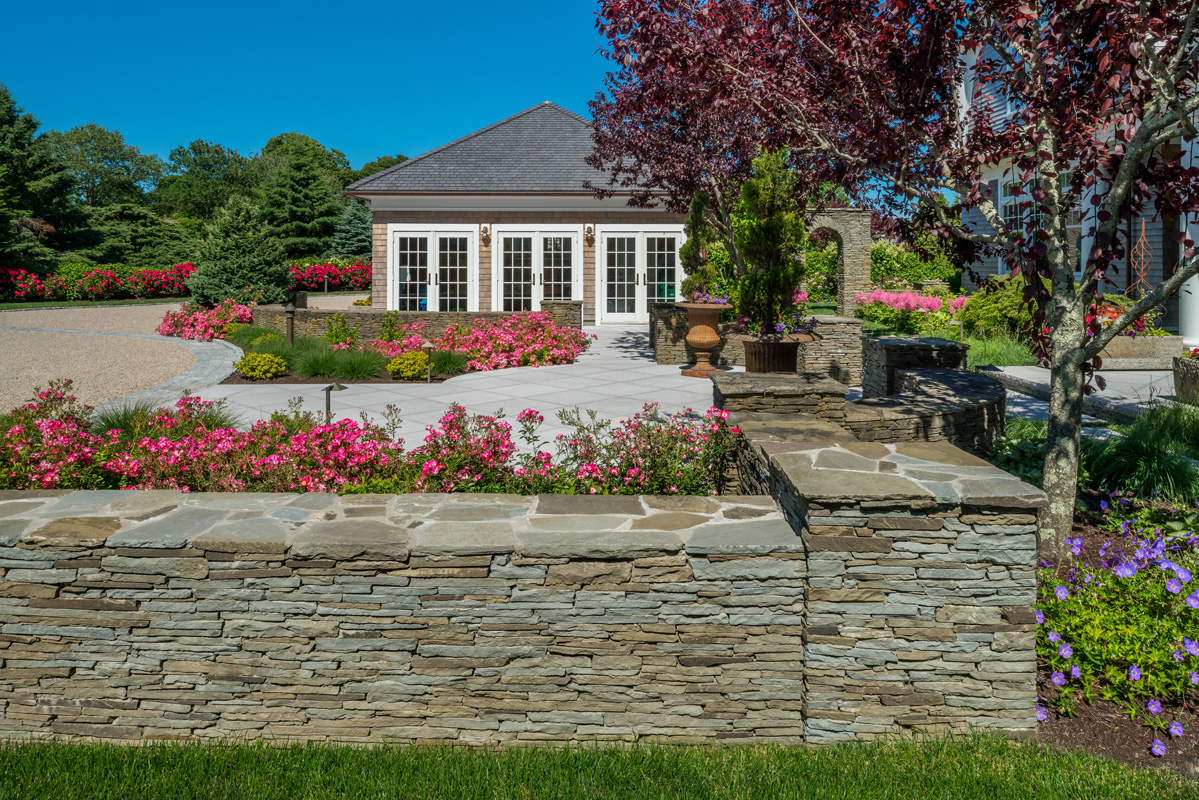
Front courtyard with large-format limestone paving, curving fieldstone walls, flowering perennials, ornamental grasses, and layered plantings. The masonry and paving frame a clear arrival sequence while giving the renovated home a more established coastal character.

Coastal Family Oasis

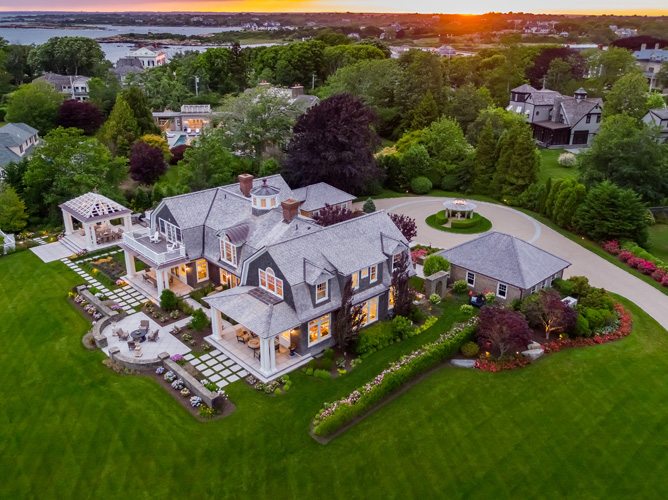
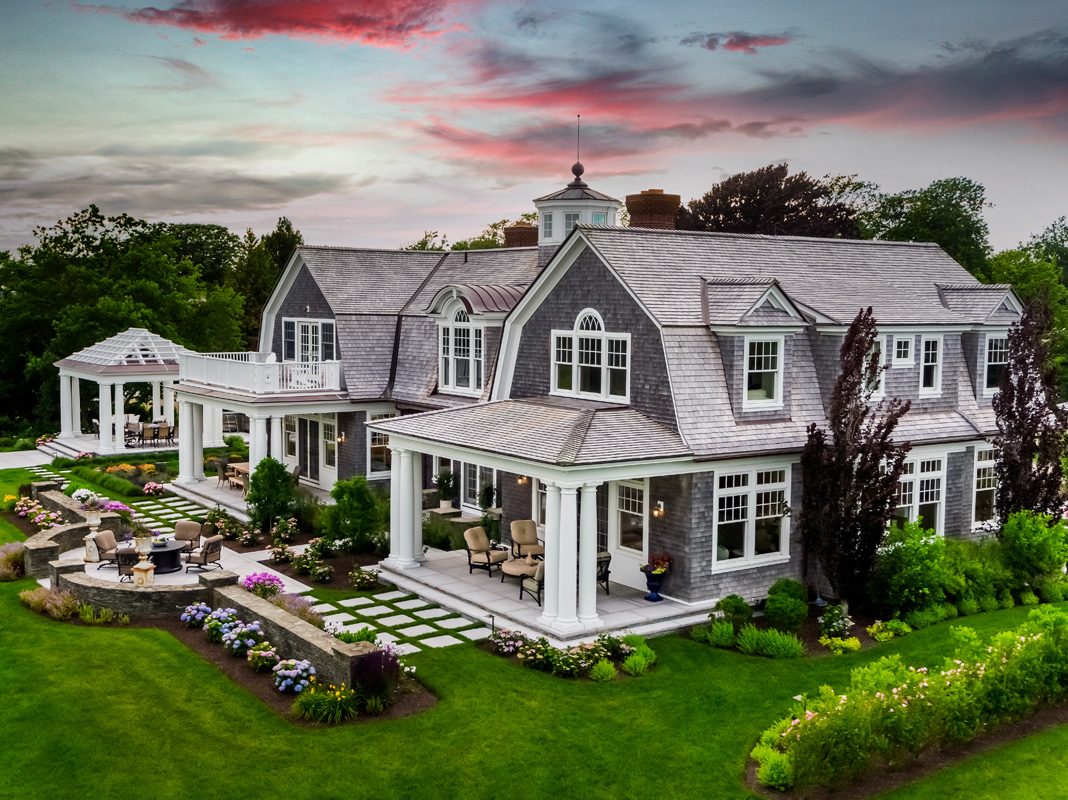
Aerial view of the full property showing the curving driveway, formal front court, stone walls, gardens, lawn, and rear outdoor-living areas. Sitewide circulation and repeated masonry materials connect arrival, architecture, gardens, and family amenities into a cohesive coastal landscape.
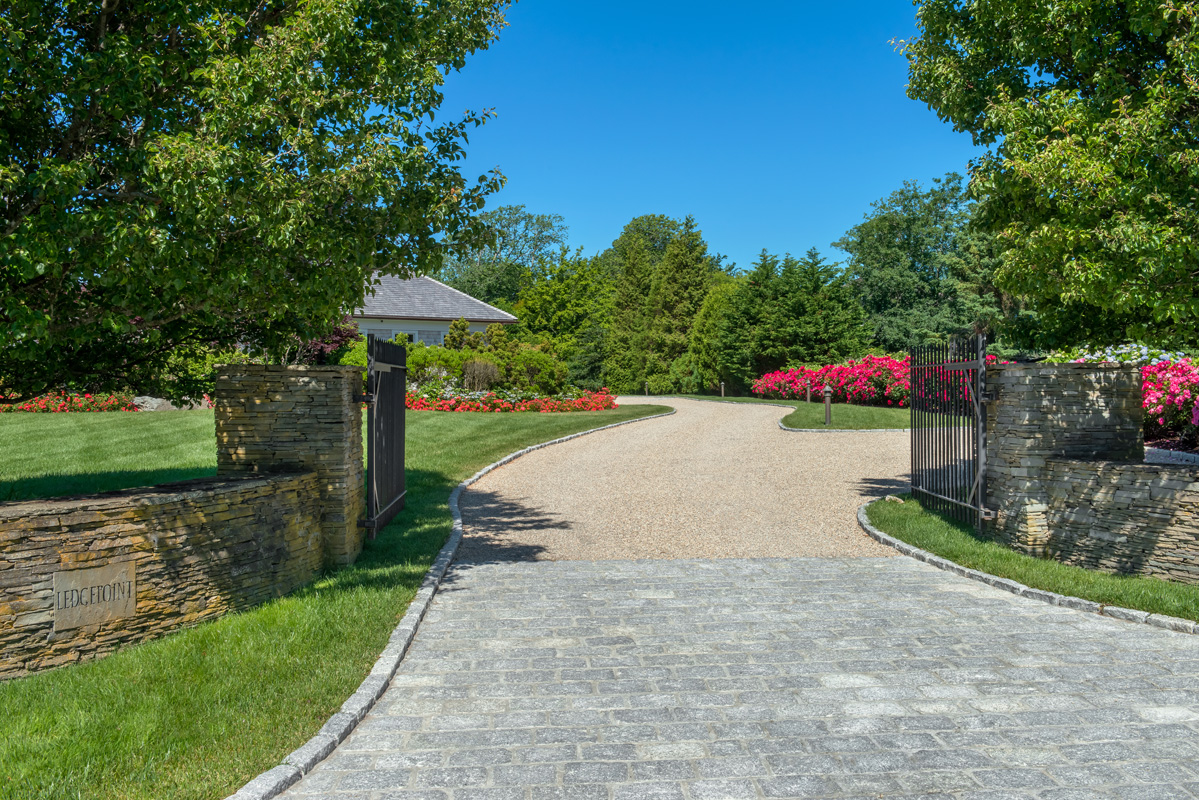
Granite cobblestone apron marks the property entrance and transitions into a sweeping peastone driveway between stone walls, lawn, and flowering borders. The durable stone threshold defines the change in surface and creates a clear, crafted arrival into the landscape.
Peastone driveway curves toward the front entry, transitioning through cobblestone edging to a limestone courtyard framed by fieldstone walls and flowering gardens. The sequence organizes arrival while repeating stone materials that give the property a cohesive coastal vernacular.
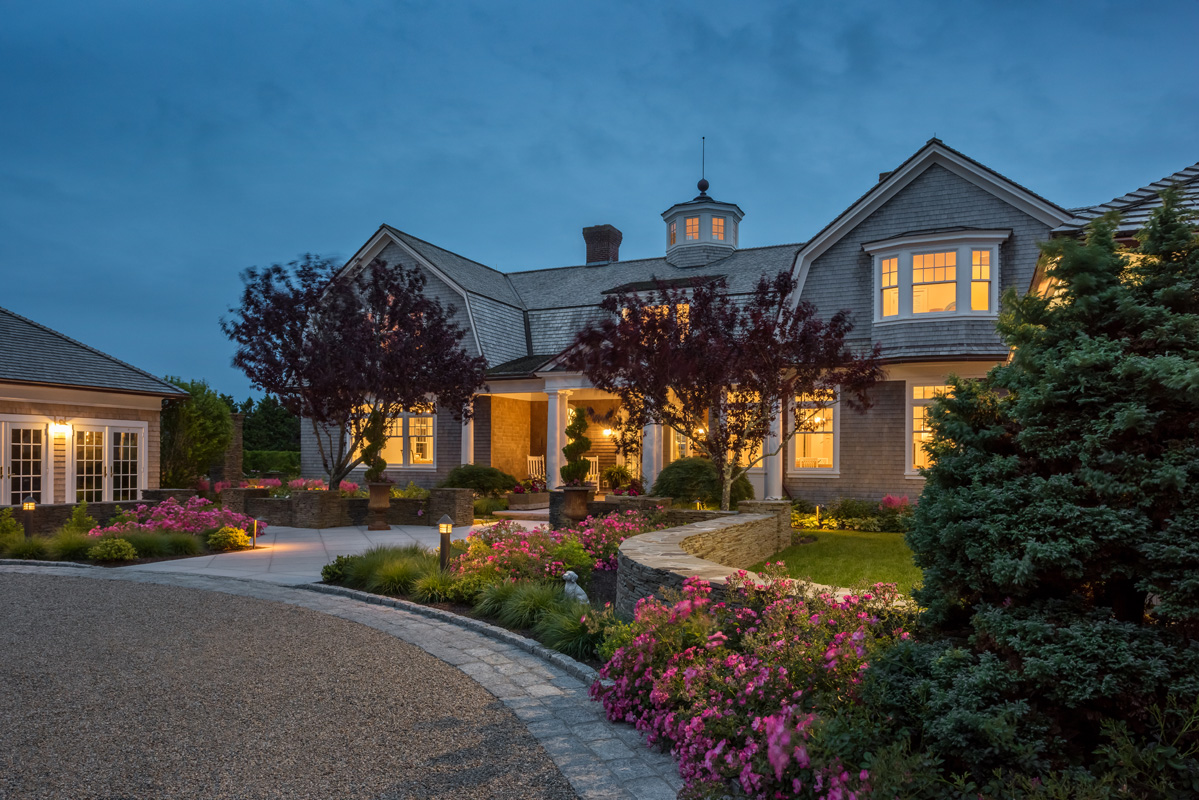
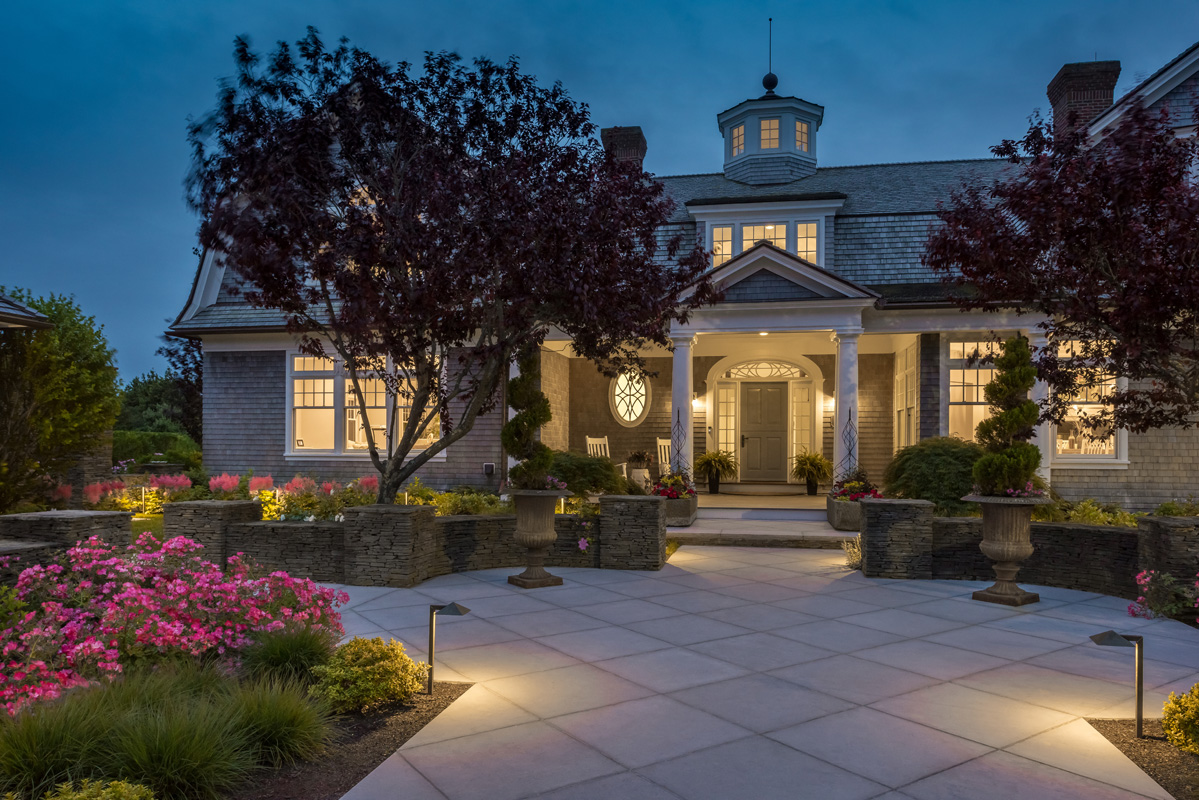
Front courtyard at dusk with illuminated paving, curving stone walls, mature trees, and flowering gardens. Integrated landscape lighting defines the entry route and planting edges, keeping the arrival sequence legible and welcoming during evening hours.
Front courtyard with large-format limestone paving, curving fieldstone walls, flowering perennials, ornamental grasses, and layered plantings. The masonry and paving frame a clear arrival sequence while giving the renovated home a more established coastal character.
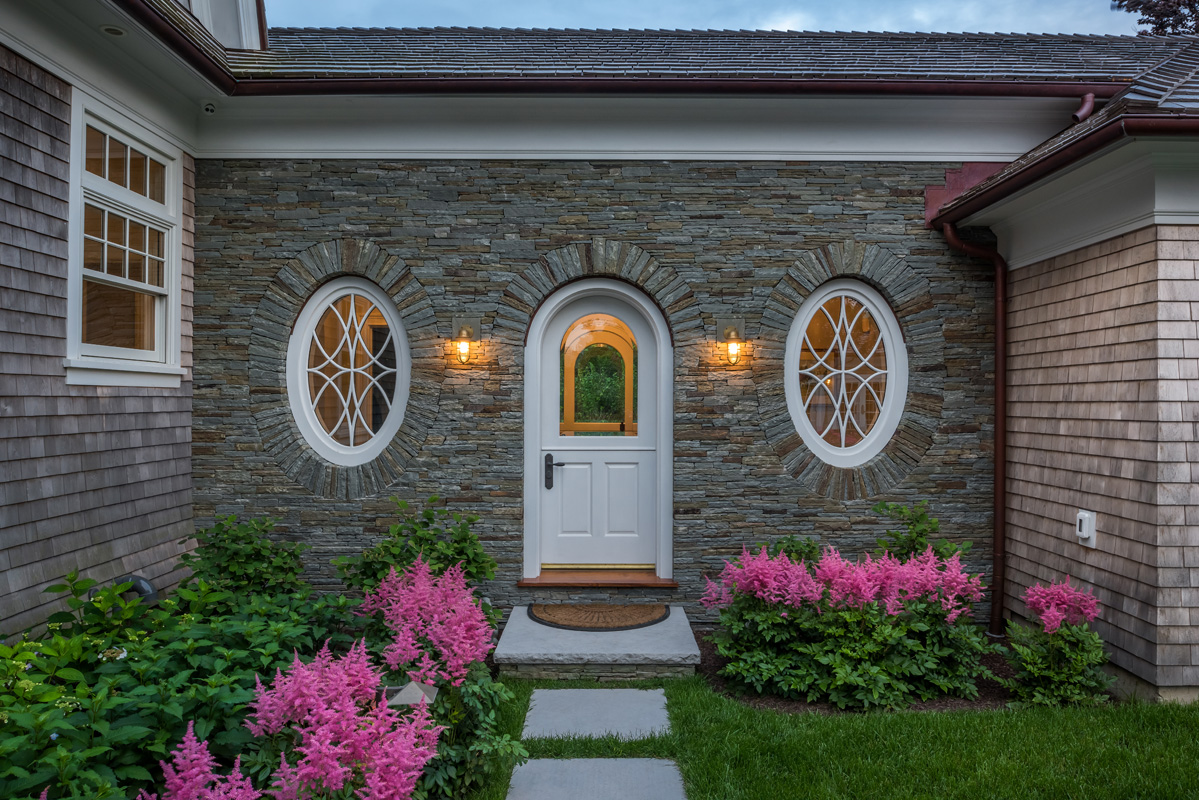
Side with oval windows, an arched door, stone masonry veneer, stepping-stone path, and flowering plantings. The new masonry was matched to the garden’s existing stone arch so the addition reads as part of the established landscape.
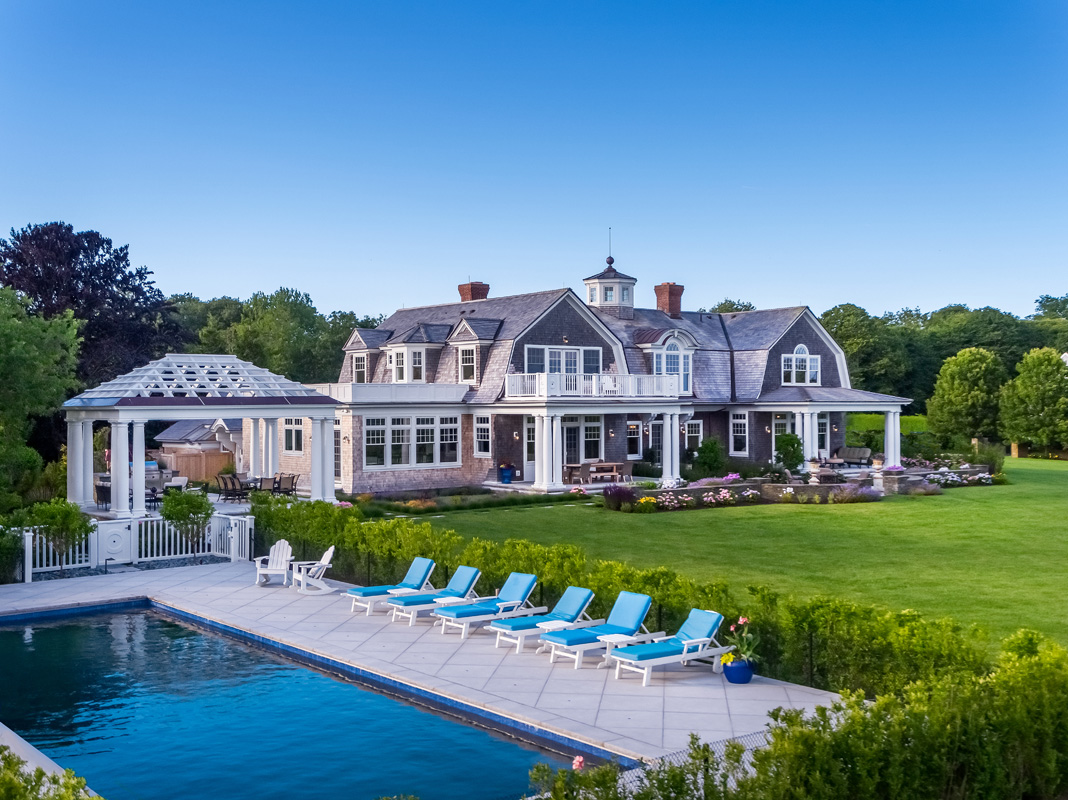
Pool terrace with lounge seating faces the rear lawn, covered porches, pergola, gardens, and coastal-style home. The reconfigured backyard places swimming, dining, and gathering spaces in one connected landscape designed for multiple generations to use together.
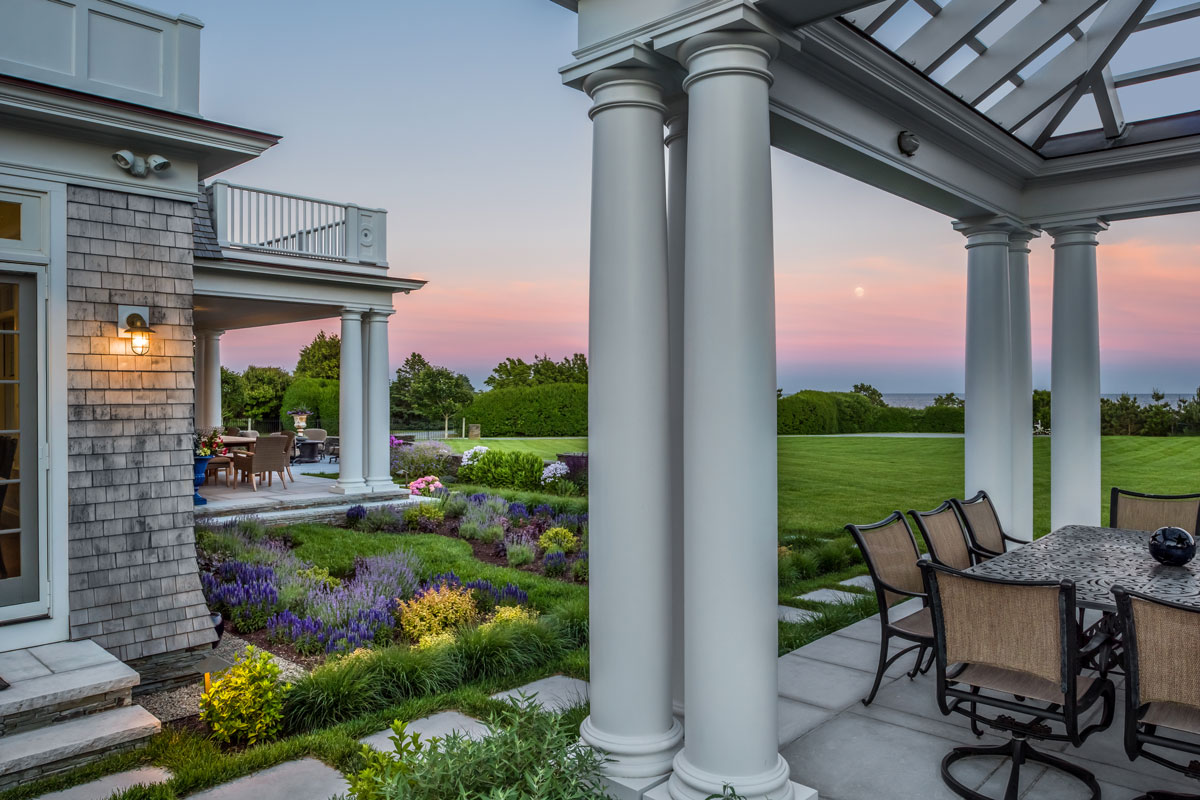
Covered dining terrace framed by pergola columns overlooks lawn, planted beds, stepping paths, and the ocean beyond. The connected circulation links dining to the rear garden while preserving the direct water views that shaped the home-and-landscape renovation.
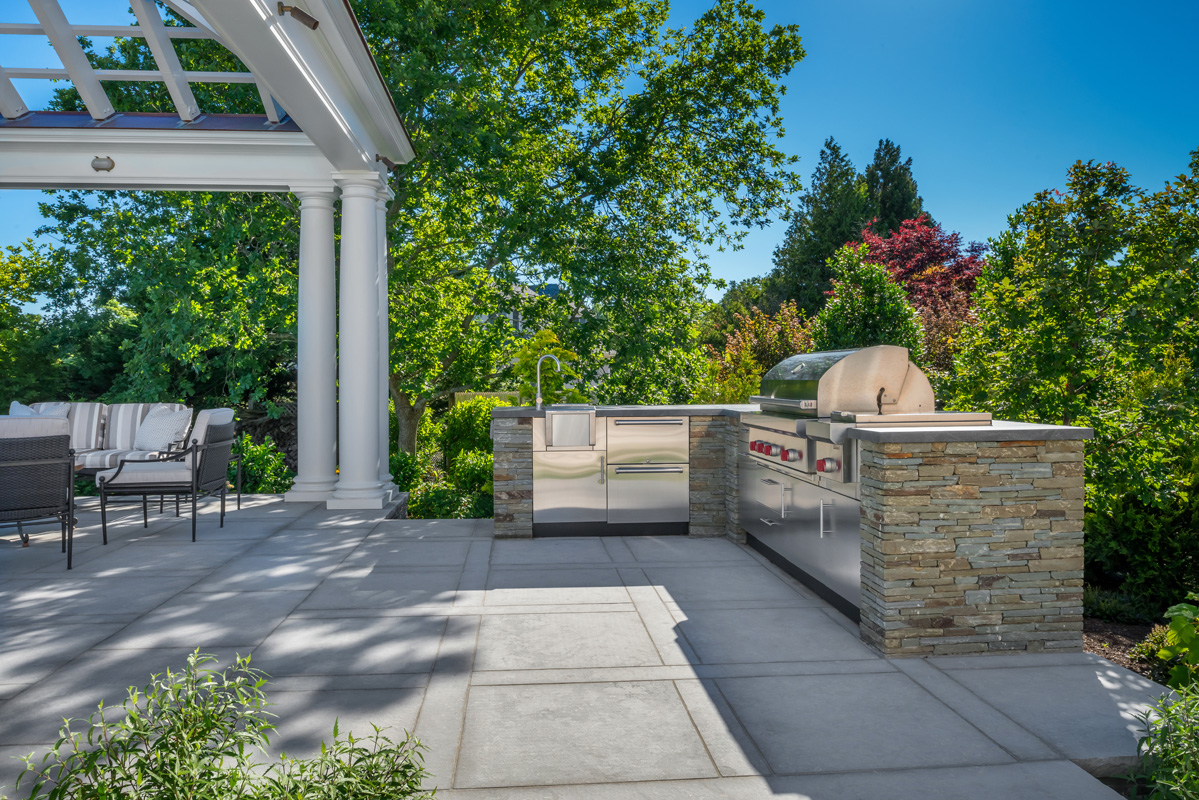
Outdoor kitchen beneath a custom pergola with patterned limestone paving, limestone countertops, stainless-steel appliances, and native fieldstone masonry. Repeating the property’s stone palette ties the cooking and dining terrace to the broader landscape while supporting family gathering.
Close view of a restored and extended fieldstone garden wall beside the paved courtyard and perennial beds. New masonry was worked to match the existing wall’s style and material character so repairs and additions read as one continuous landscape element.
No items found.

Location:

Newport, RI

Project Partners:

Landscape Architect: Mather & Page Architect: David Andreozzi General Contractor: Parker Construction Photography: Aaron Usher

Distinctions:

2022 National Association of Landscape Professionals, Gold Award 2023 Rhode Island Nursery & Landscape Association, Excellence Award